

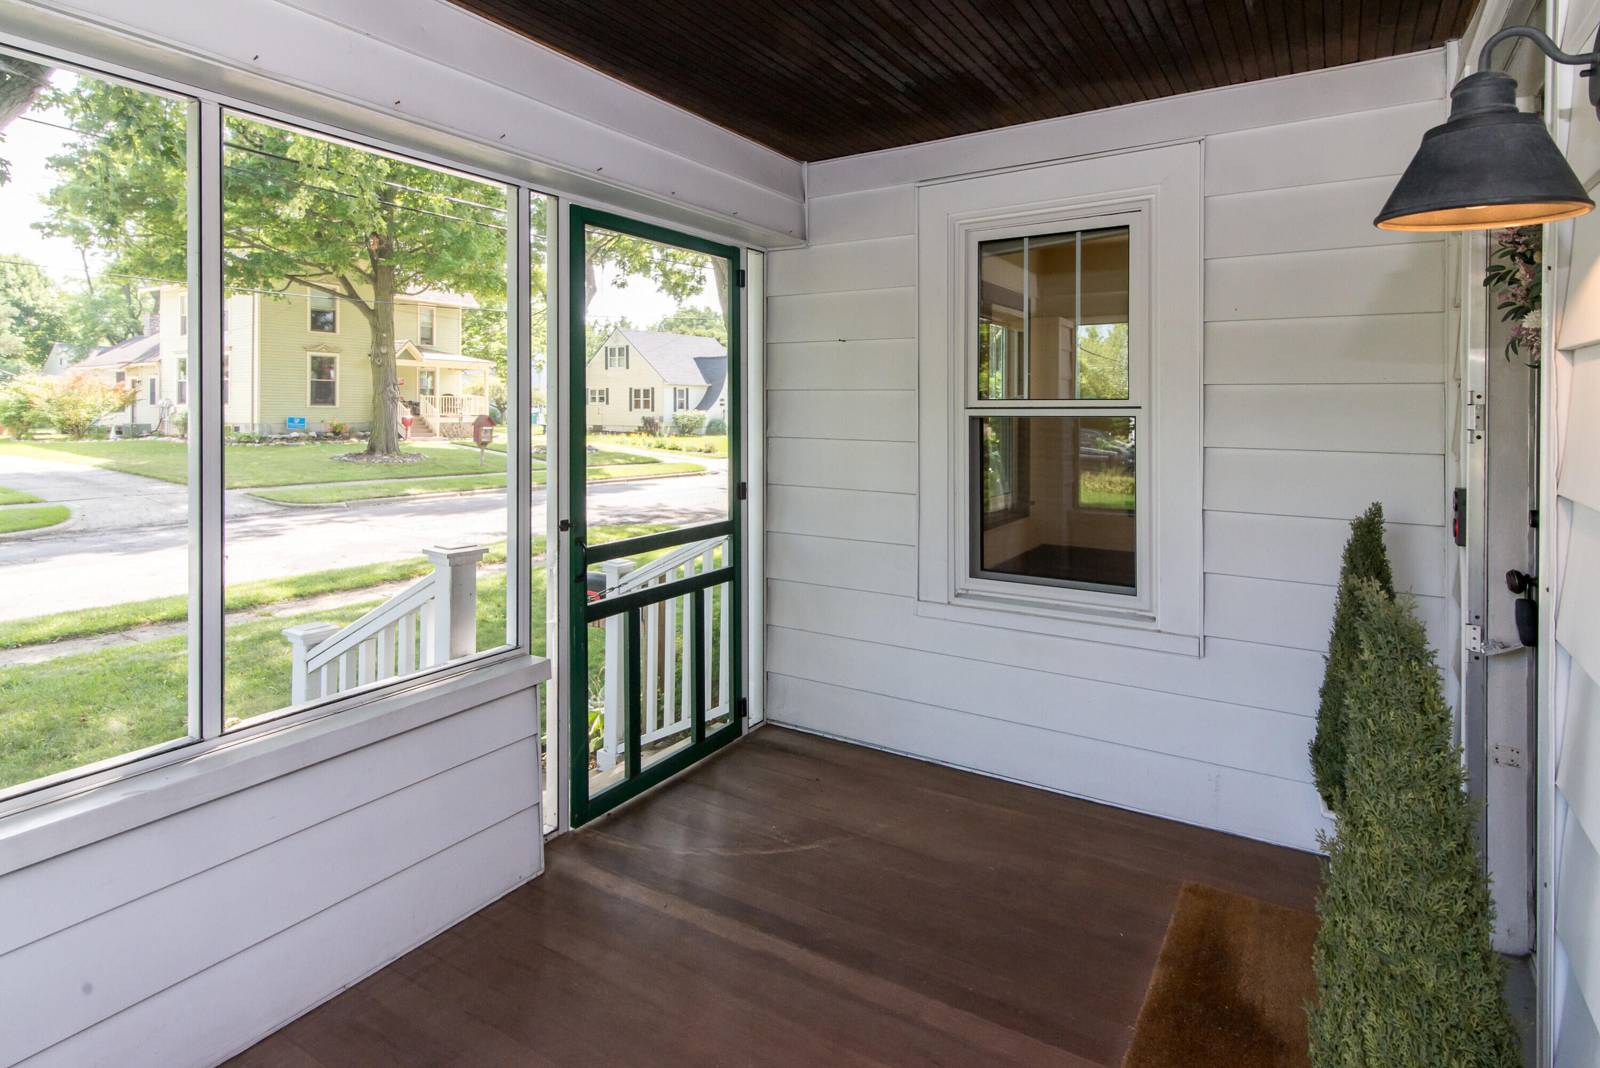
323 N Lewis Street
Saline, MI 48176
Single Family Residence · MLS # 81026047554 · Listing courtesy of The Charles Reinhart Company
About this home
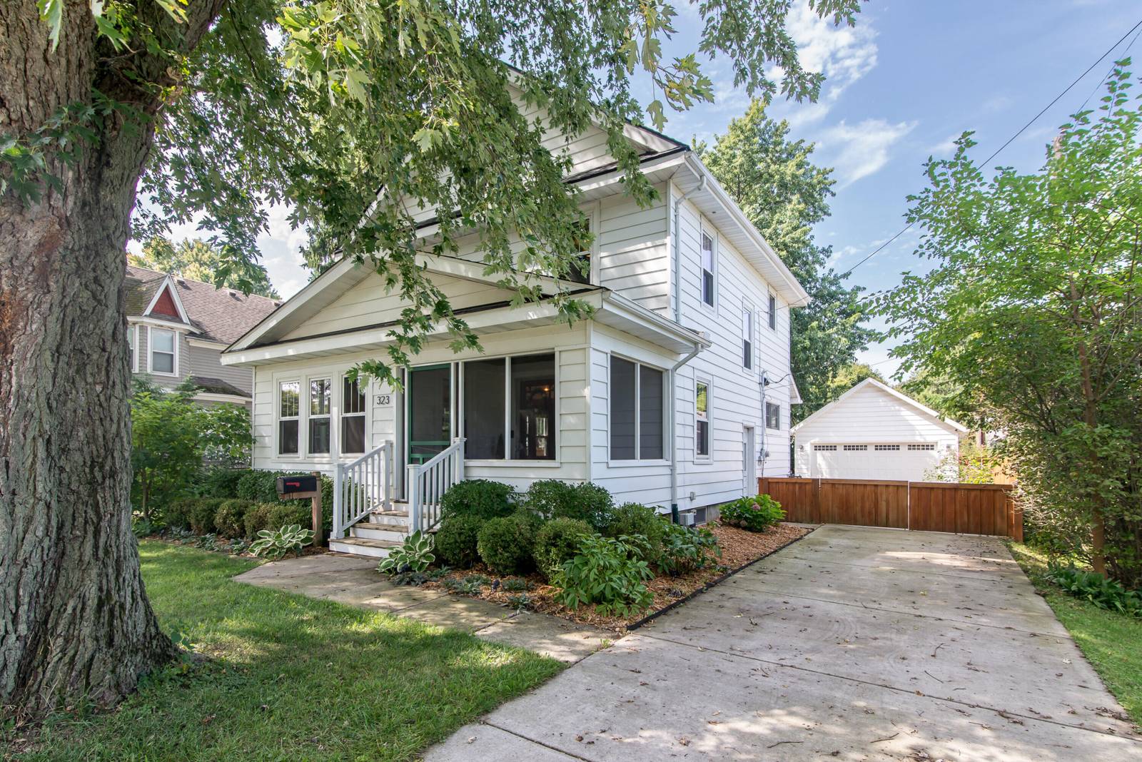
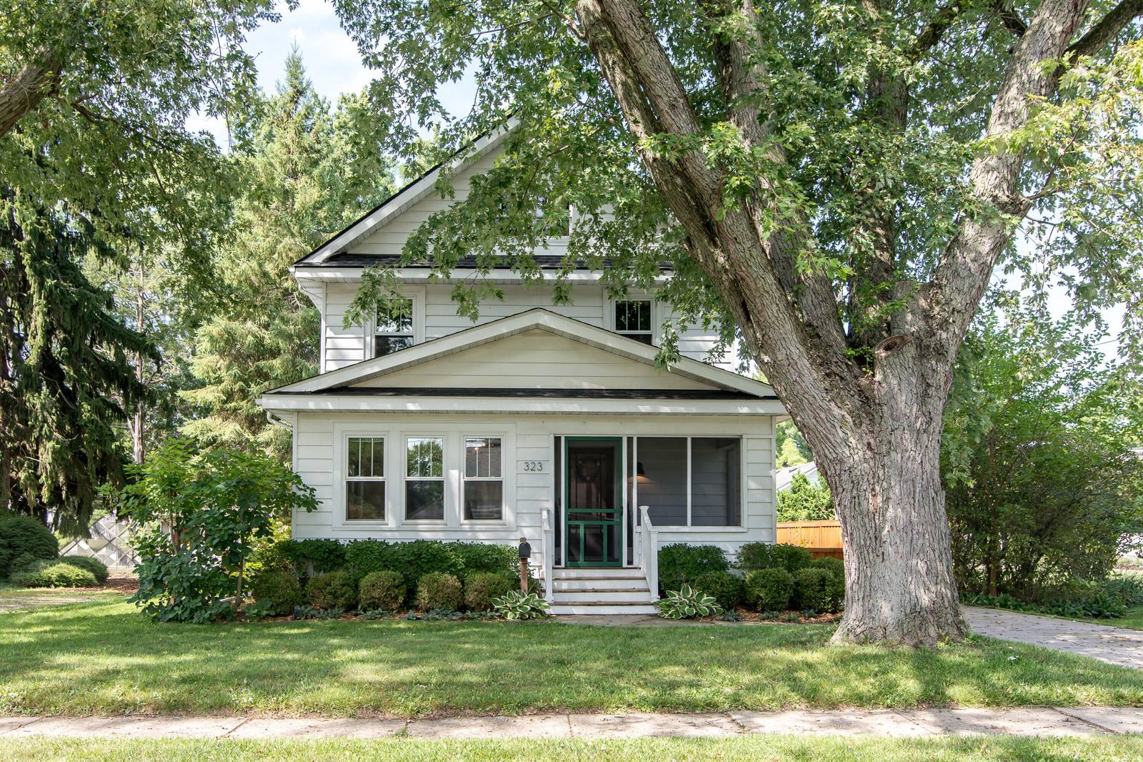
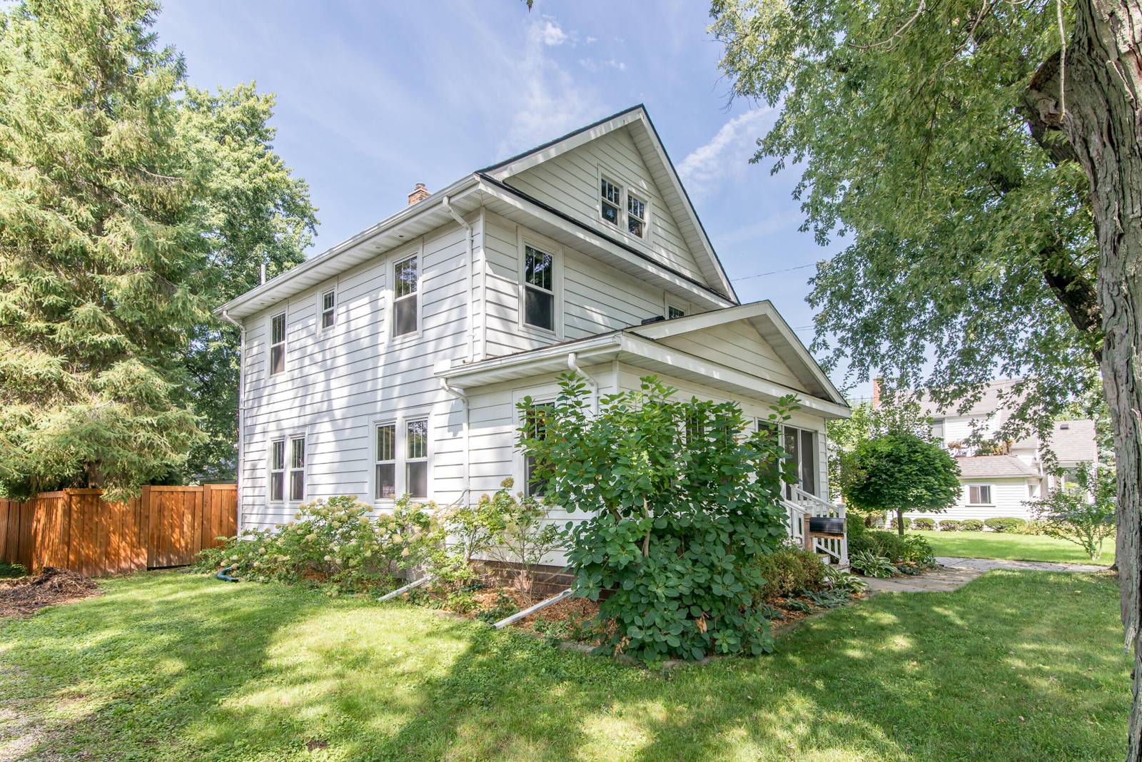
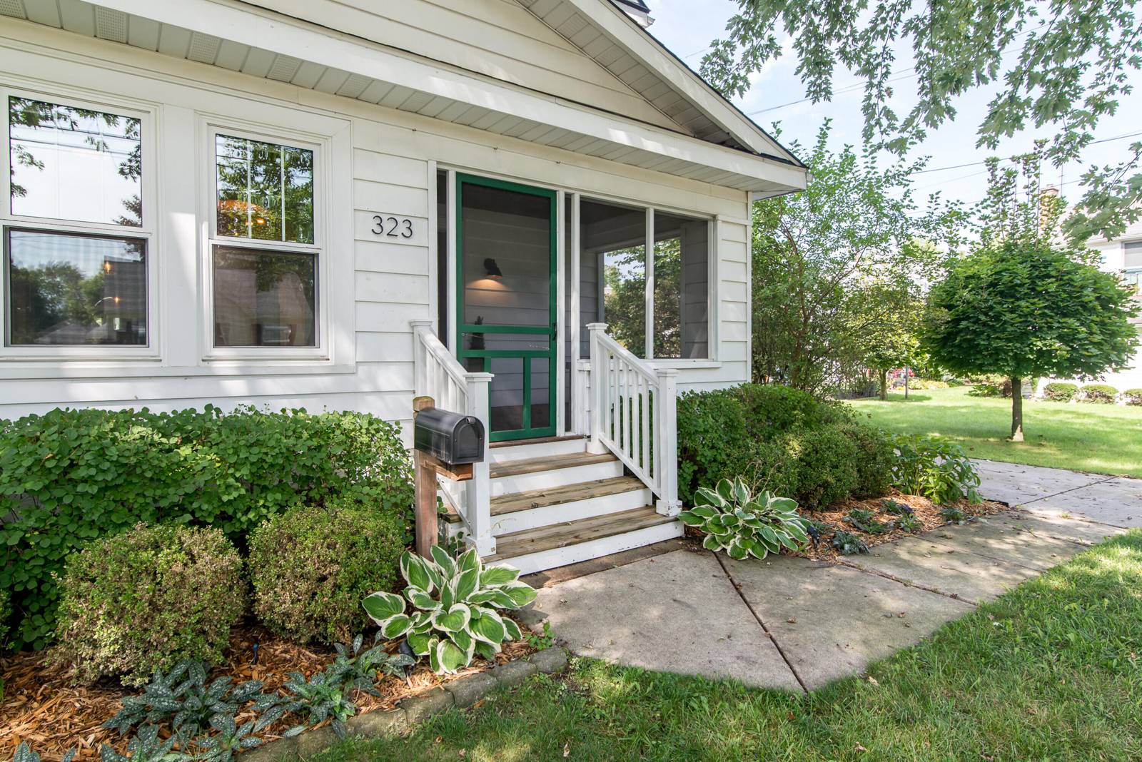
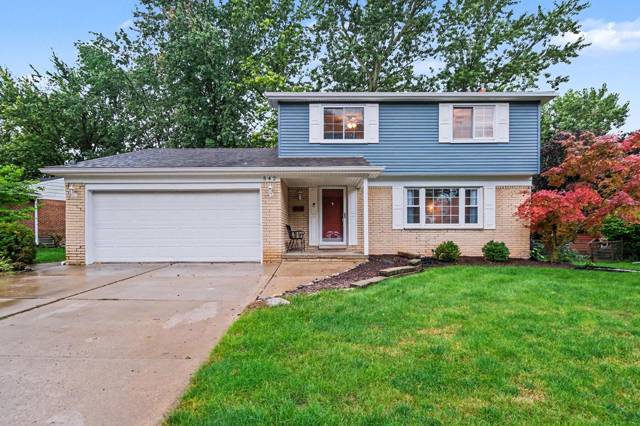
Welcome home to this beautifully maintained property where timeless character meets thoughtful modern updates. Original hardwood floors and woodwork throughout showcase the craftsmanship and warmth of the home. The screened-in front porch greets you, and offers the perfect spot to relax and enjoy the neighborhood. Inside, the spacious living room is filled with natural light from an abundance of windows and flows through elegant French doors into the dining room, ideal for both everyday living and entertaining. The updated kitchen features maple cabinetry, quartz countertops, and Moroccan tiles, combining classic style with modern functionality. A full updated bathroom on the main level offers a cast-iron tub, quartz countertops and tiled floor. Upstairs, you'll find three comfortable bedrooms, each with generously sized closets, along with a second updated full bathroom featuring a glass-enclosed shower and beautiful marble flooring. The partially finished basement with durableceramic tile adds flexible space for a home office, recreation area, workshop, or additional storage. Additionally, the home is equipped with thoughtfully integrated smart-home technology. Outside, the oversized two-car garage provides plenty of room for vehicles, hobbies, and storage, with 60-amp, 220-volt electrical service and EV-ready capability. Enjoy relaxing evenings on the back porch, with views of the fully-fenced in back yard, complete with fruit bushes and beautiful landscaping. Located close to downtown Saline, you'll enjoy convenient access to local restaurants, shopping, parks, and all the charm this vibrant community has to offer. With its original character, spacious layout, modern updates, and exceptional location, this home is a wonderful blend of comfort, convenience, and timeless appeal!
Interior
Systems and utilities
Exterior and lot
Taxes, HOA and more
Schools
Monthly payment estimate
Estimate only, 30 year fixed, includes taxes when listed. Ask us for a lender quote.
Location
Similar homes in Saline
IDX information provided courtesy of Realcomp II Ltd. via The MJA Company at National Realty Centers, © 2026 Realcomp II Ltd. Shareholders. IDX information is provided exclusively for consumers' personal, non-commercial use and may not be used for any purpose other than to identify prospective properties consumers may be interested in purchasing. The accuracy of all information, regardless of source, is not guaranteed or warranted. All information should be independently verified. Data updated Sep 30, 2026, 11:25 PM.