

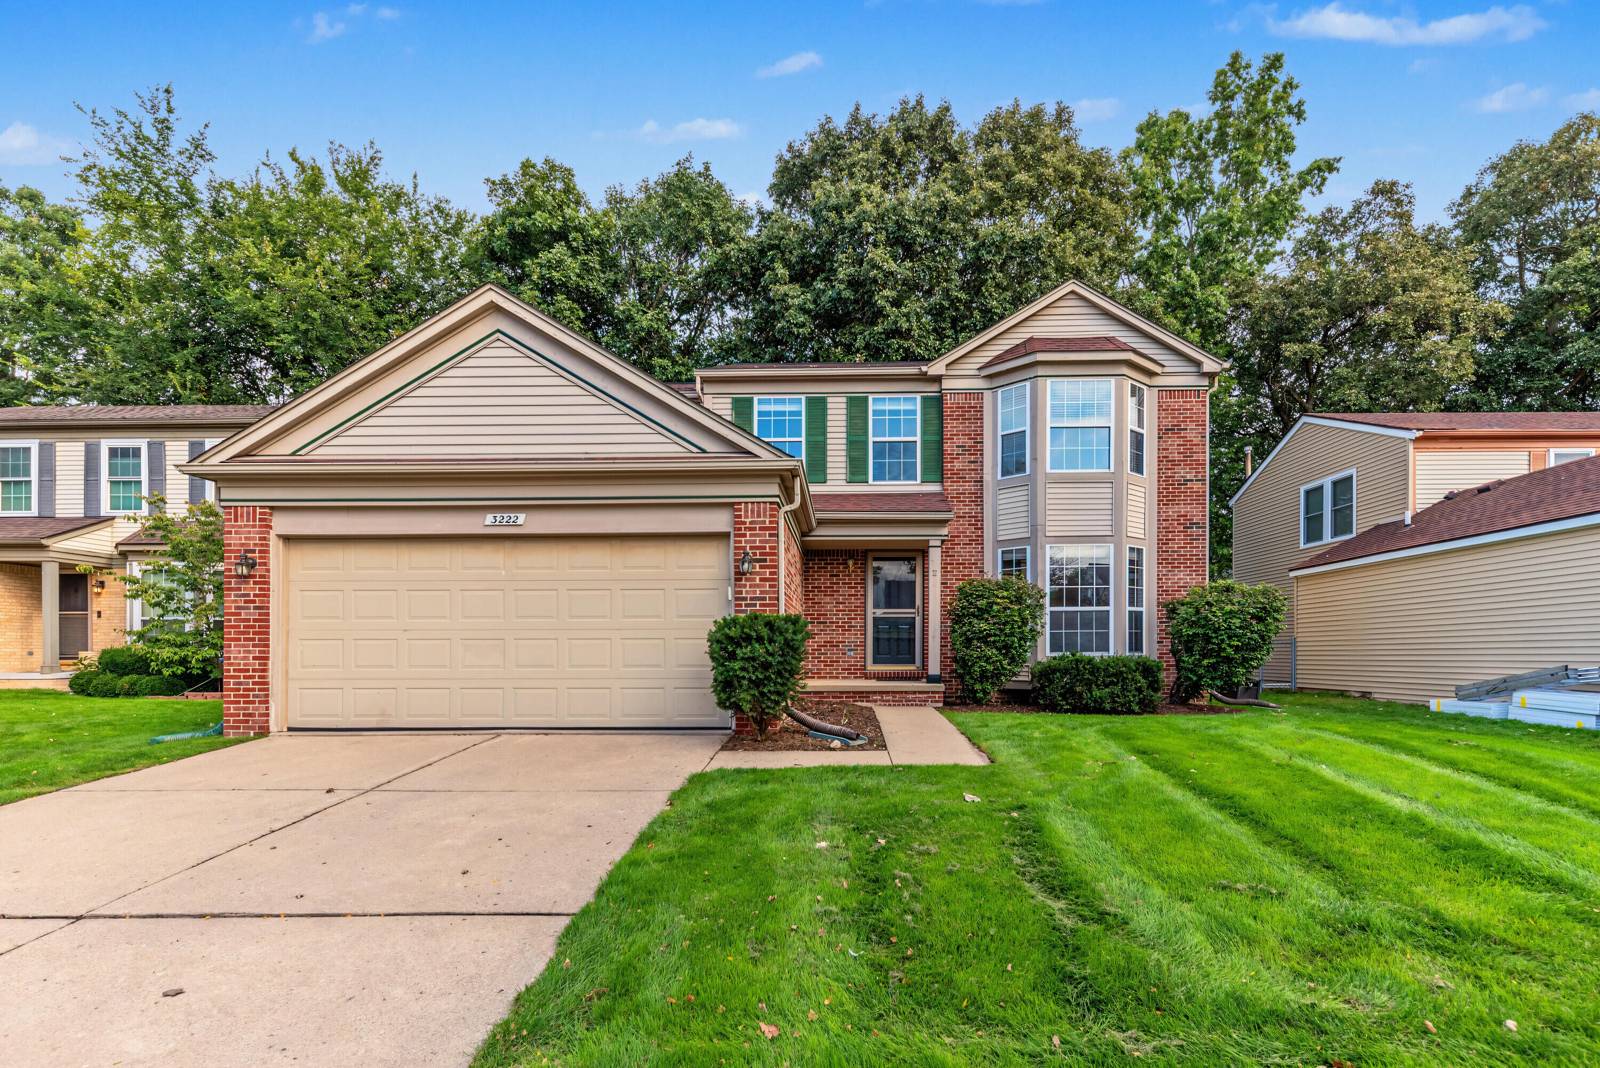
3222 Roon The Ben
Ann Arbor, MI 48108
Single Family Residence · MLS # 81026051015 · Listing courtesy of Coldwell Banker Professionals
About this home
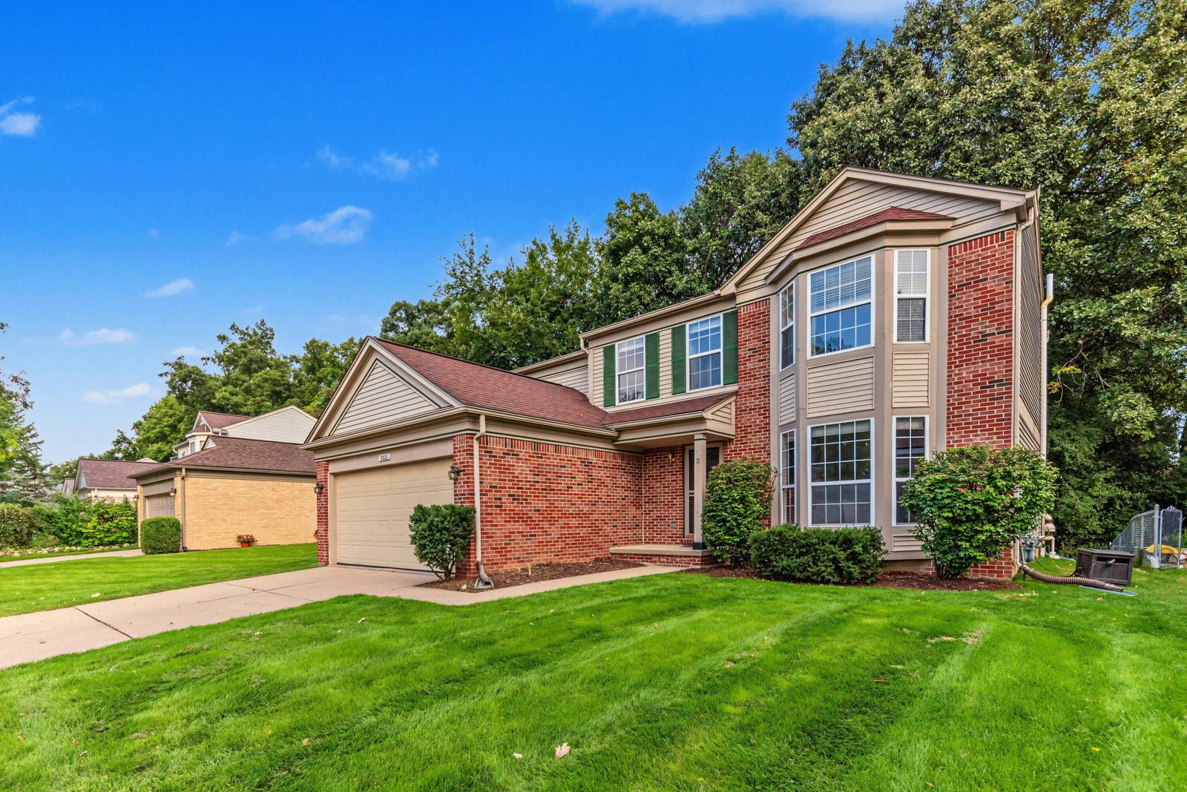
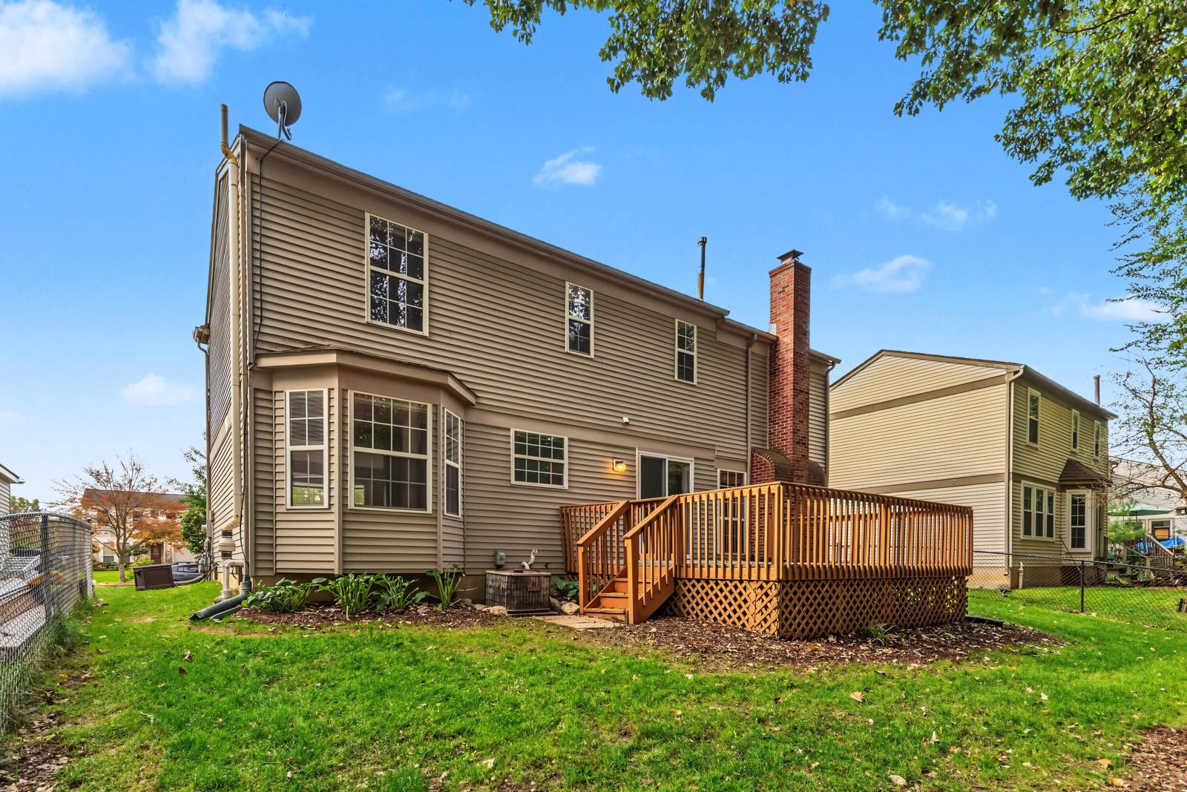
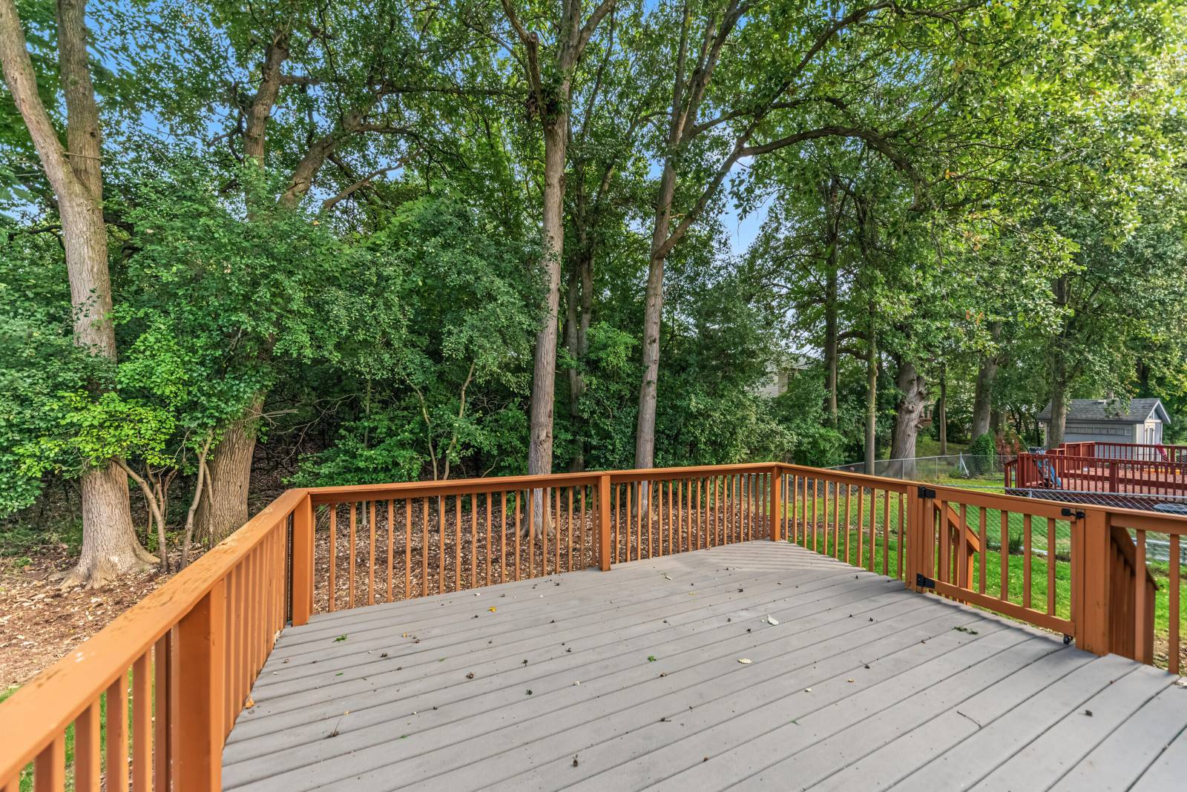
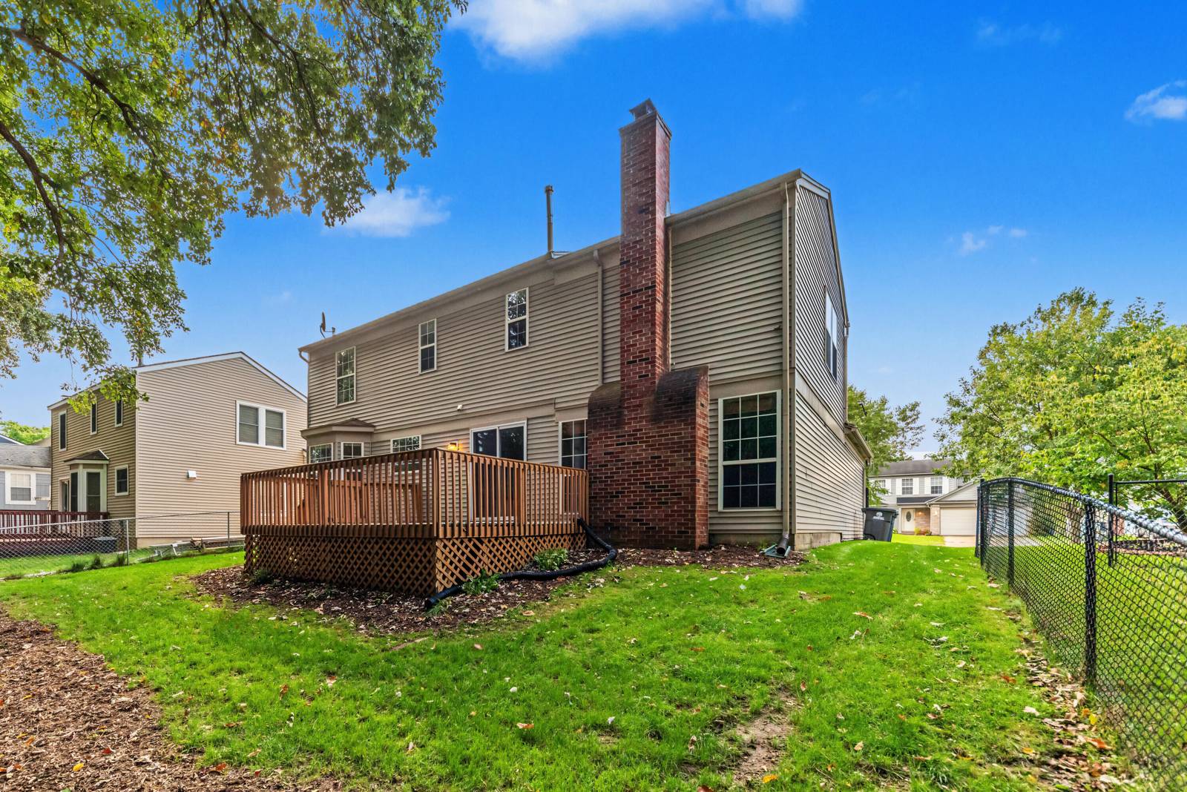
Welcome to this inviting 4-bedroom, 21/2-bath 2-story home, ideally set on a premium lot overlooking peaceful woods. Enjoy easy access to everything Ann Arbor has to offer, with the added freedom of no HOA restrictions. Freshly painted throughout, the light-filled interior features newer luxury vinyl plank flooring across most of the main level. The well-appointed kitchen showcases a subway tile backsplash & stainless steel appliances and opens to a comfortable family room with a cozy brick fireplace. Three bay windows provide great natural light and enhance the feeling of space. There is also a convenient 1st-floor laundry. Upstairs, the spacious primary suite offers a vaulted ceiling, walk-in closet & private ensuite bath, while three additional bedrooms share a 2nd full bath. Recent improvements include new carpet (2 years), furnace (6 years), roof (12 years) & additional attic insulation for improved energy efficiency. Home Energy Score of 5. Report available at stream.a2gov.org.Interior drain tile system plus vertical wall cracks fixed by HomeSpec with transferable warranty. New sump with battery back up and re-graded yard also provide peace of mind to the future owner.
Interior
Systems and utilities
Exterior and lot
Taxes, HOA and more
Schools
Monthly payment estimate
Estimate only, 30 year fixed, includes taxes when listed. Ask us for a lender quote.
Location
Similar homes in Ann Arbor

IDX information provided courtesy of Realcomp II Ltd. via The MJA Company at National Realty Centers, © 2026 Realcomp II Ltd. Shareholders. IDX information is provided exclusively for consumers' personal, non-commercial use and may not be used for any purpose other than to identify prospective properties consumers may be interested in purchasing. The accuracy of all information, regardless of source, is not guaranteed or warranted. All information should be independently verified. Data updated Sep 30, 2026, 7:50 PM.