

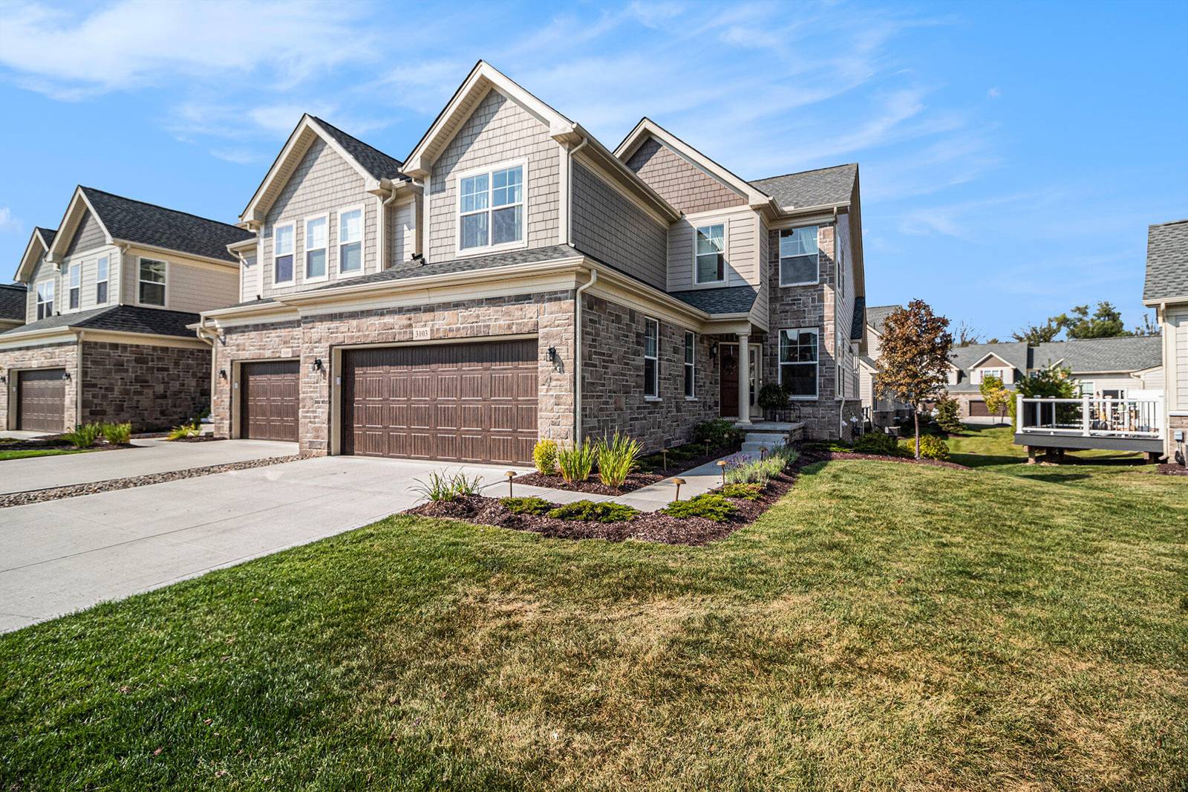
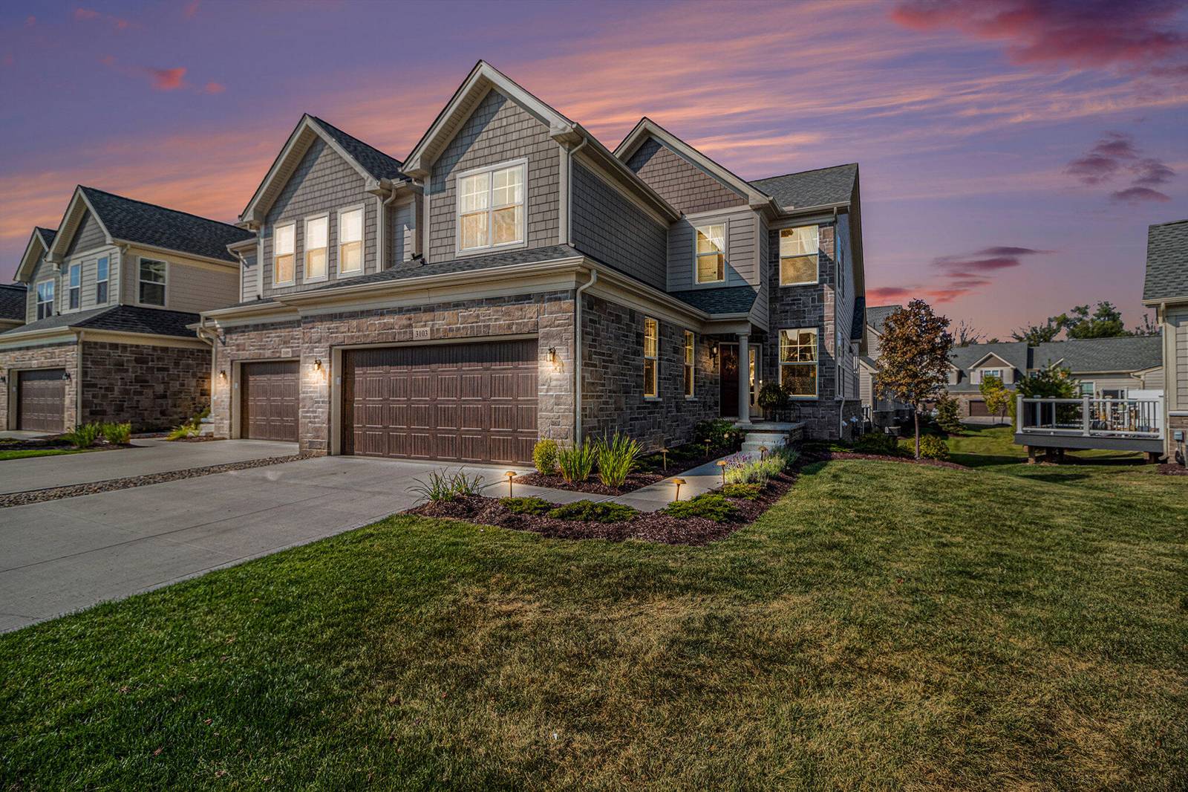
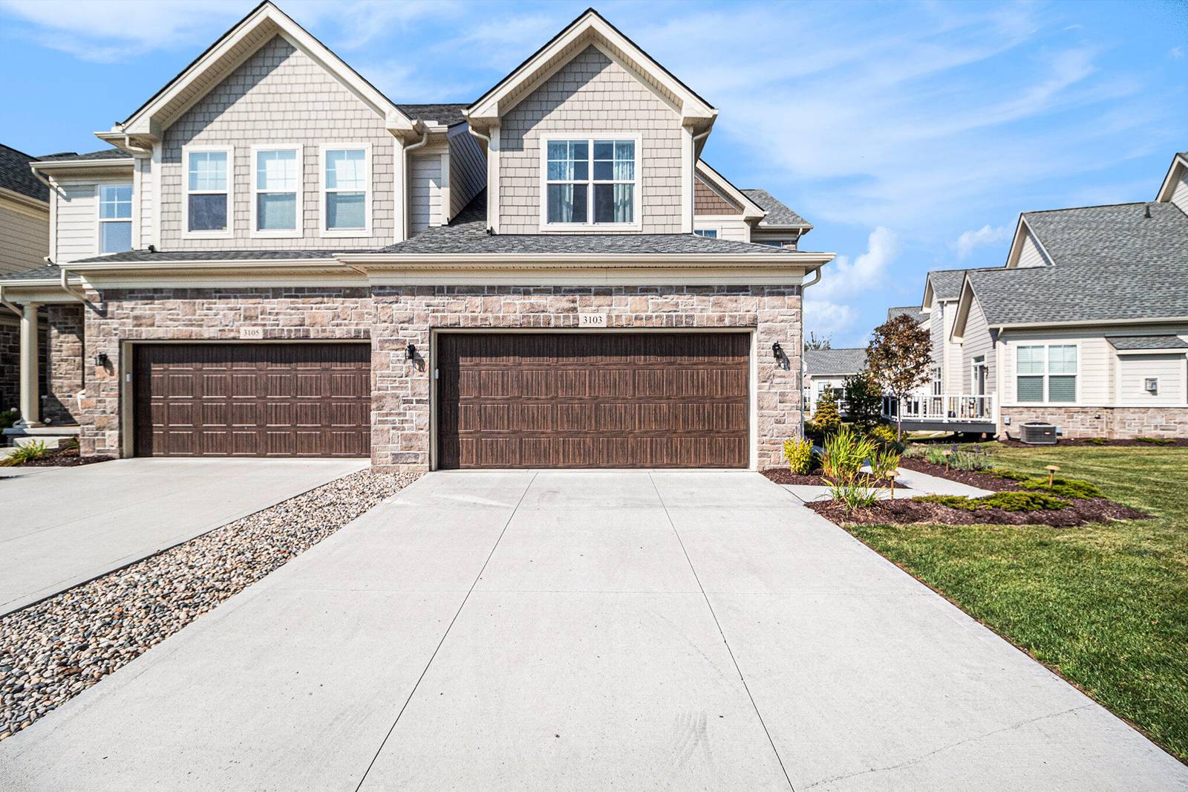
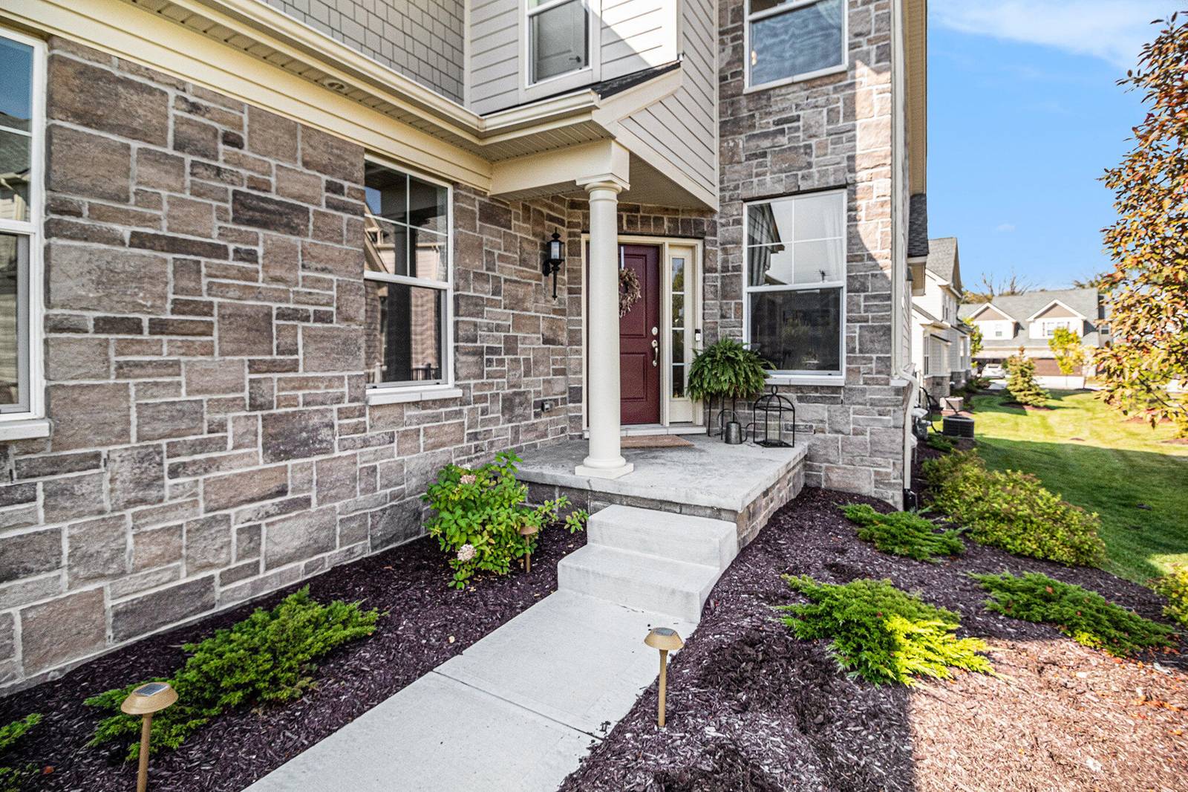
3103 Millbury Lane
Ann Arbor, MI 48105
Condominium · MLS # 81026048012 · Listing courtesy of Real Estate One Inc
About this home
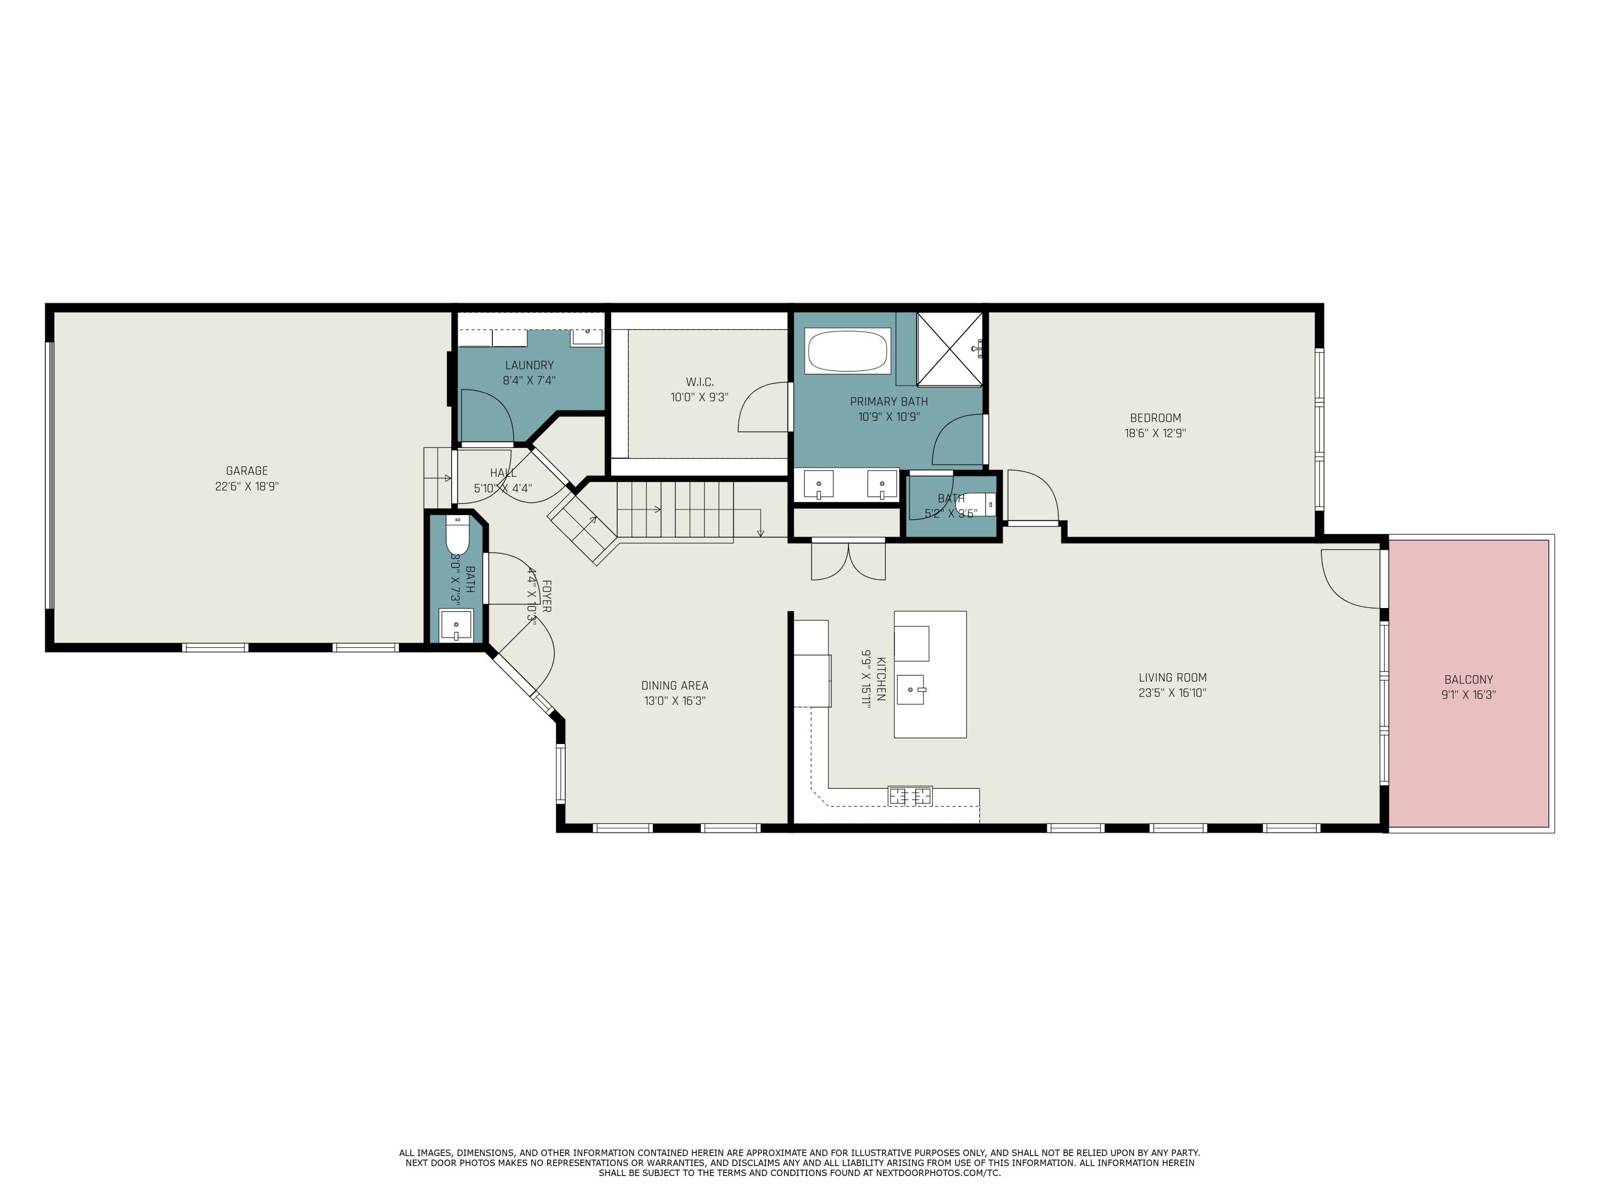
This stunning North Oaks Vanleer model showcasing over $188,000 in premium structural, architectural, and lifestyle upgrades is waiting for you. The main level features a welcoming foyer, elegant dining room with a custom shiplap accent wall, and an open wood staircase that sets the tone for the home's elevated design. The chef's kitchen impresses with upgraded cabinetry, countertops, backsplash, plumbing fixtures, gas cooktop, and a large island perfect for entertaining. The extended, vaulted ceiling living room offers wall to wall windows and direct access to the deck, filling the space with natural light. The luxurious owner's suite includes a tray ceiling, remote blinds, and a spa-inspired bath with a freestanding tub, extended dual vanity, custom shower, and walk-in closet. A stylish half bath and well-appointed laundry room with LG front-load appliances and laundry sink complete the main level. Upstairs, a versatile loft provides the ideal office or TV space, along with twospacious bedrooms and a full hall bath. The unfinished lower level offers endless potential with an egress window and a rough-in for a future bath. Move in ready, meticulously upgraded, and designed for modern living. North Oaks residents enjoy a luxury clubhouse with a fitness center, yoga room, game room, locker room, a pool with lap lanes, and a wading pool with a water feature. Close proximity to US-23 and M-14. Easy commute to the University of Michigan's North campus and U of M Hospital, VA Hospital, Domino's Farms, parks, restaurants, grocery, and shopping. Home Energy Score of 7. Download report at osi.a2gov.org/herd.
Interior
Systems and utilities
Exterior and lot
Taxes, HOA and more
Schools
Monthly payment estimate
Estimate only, 30 year fixed, includes taxes and HOA when listed. Ask us for a lender quote.
Location
Similar homes in Ann Arbor

IDX information provided courtesy of Realcomp II Ltd. via The MJA Company at National Realty Centers, © 2026 Realcomp II Ltd. Shareholders. IDX information is provided exclusively for consumers' personal, non-commercial use and may not be used for any purpose other than to identify prospective properties consumers may be interested in purchasing. The accuracy of all information, regardless of source, is not guaranteed or warranted. All information should be independently verified. Data updated Sep 30, 2026, 5:40 PM.