

310 Browning Drive
Howell, MI 48843
Single Family Residence · MLS # 20261075317 · Listing courtesy of KW Realty Livingston
About this home
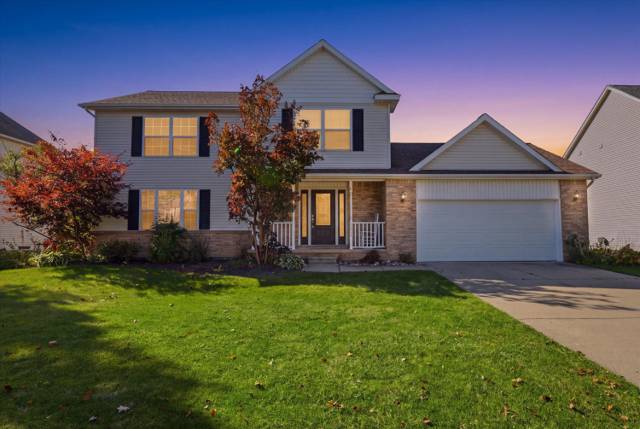
*** $5,000 SELLER CREDIT TO LOWER YOUR INTEREST RATE! HOME QUALIFIES FOR 0% DOWN AND NO PRIVATE MORTGAGE INSURANCE PLUS POTENTIAL FOR A $10,000 GRANT FOR FIRST-TIME BUYERS *** Homes in this neighborhood come for sale few and far between. Well, now is your chance to buy this meticulous home from the original owners! Bought from the original builder, this Downtown Howell home sits on a double half-acre lot with a pole barn/workshop shed with concrete floors and electrical for the ultimate man-cave or she-shed. Expansive living areas, including a huge Family Room with a gas fireplace and vaulted ceilings that allows for easy access to the brand new rear Trex deck. The large kitchen boasts SS appliances and large island. 3 incredibly spacious bedrooms with large closets upstairs share a full bathroom with full tiled shower, newly tiled floors, and additional storage. Full unfinished lower level with immense storage is awaiting your personal touches. Less than 1-Mile to USA Today's #1 Downtown Howell, and a hop, skip, and a jump away from the schools.
Interior
Systems and utilities
Exterior and lot
Taxes, HOA and more
Schools
Monthly payment estimate
Estimate only, 30 year fixed, includes taxes when listed. Ask us for a lender quote.
Location
Similar homes in Howell
IDX information provided courtesy of Realcomp II Ltd. via The MJA Company at National Realty Centers, © 2026 Realcomp II Ltd. Shareholders. IDX information is provided exclusively for consumers' personal, non-commercial use and may not be used for any purpose other than to identify prospective properties consumers may be interested in purchasing. The accuracy of all information, regardless of source, is not guaranteed or warranted. All information should be independently verified. Data updated Oct 25, 2026, 4:45 AM.