

515 Jewett Street
Howell, MI 48843
Single Family Residence · MLS # 20261086168 · Listing courtesy of Real Estate One-Brighton
About this home
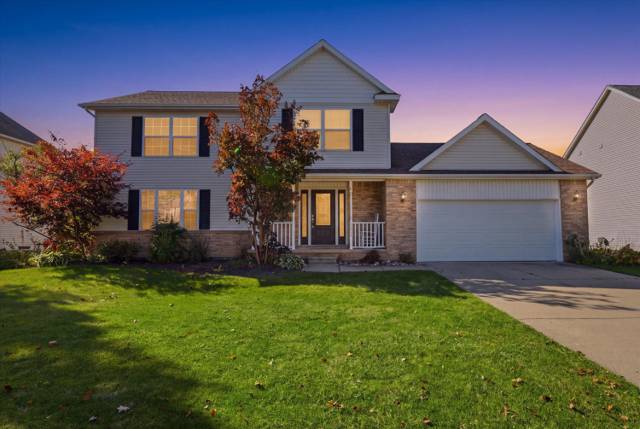
Beautifully maintained and rich in character, this charming home offers the best of both worlds - timeless appeal and desirable modern updates. Meticulously cared for, with pride of ownership evident throughout, it provides a warm and inviting atmosphere with the comfort and conveniences today's buyers appreciate. Gorgeous hardwood floors, beautiful woodwork throughout. This home offers three sizeable bedrooms upstairs, one flex room on the first floor that was used as a bedroom and three full baths. Lots of updates made throughout the years including modern kitchen, quality windows, central air and new carpeting throughout. All appliances are included. Detached garage and fenced in backyard with dog run. Located in the Southwest neighborhood, close to downtown Howell and all its great shops, coffee shops, and wonderful restaurants. Experience al this great town has to offer throughout the year with many events for all to enjoy including Fantasy of Lights parade, Melon fest and Balloon Fest, just to name a few. Did you know that Howell was nationally recognized as the winner of the 2018 Great American Main Street Award? Yet another great reason to invest in this wonderful vibrant community. Schedule your showing today before its gone! BATVAI - Seller does not authorize access to this property to any prospective buyer who is not accompanied by and in the physical presence of a licensed real estate agent.
Interior
Systems and utilities
Exterior and lot
Taxes, HOA and more
Schools
Monthly payment estimate
Estimate only, 30 year fixed, includes taxes when listed. Ask us for a lender quote.
Location
Similar homes in Howell
IDX information provided courtesy of Realcomp II Ltd. via The MJA Company at National Realty Centers, © 2026 Realcomp II Ltd. Shareholders. IDX information is provided exclusively for consumers' personal, non-commercial use and may not be used for any purpose other than to identify prospective properties consumers may be interested in purchasing. The accuracy of all information, regardless of source, is not guaranteed or warranted. All information should be independently verified. Data updated Oct 23, 2026, 5:20 PM.