

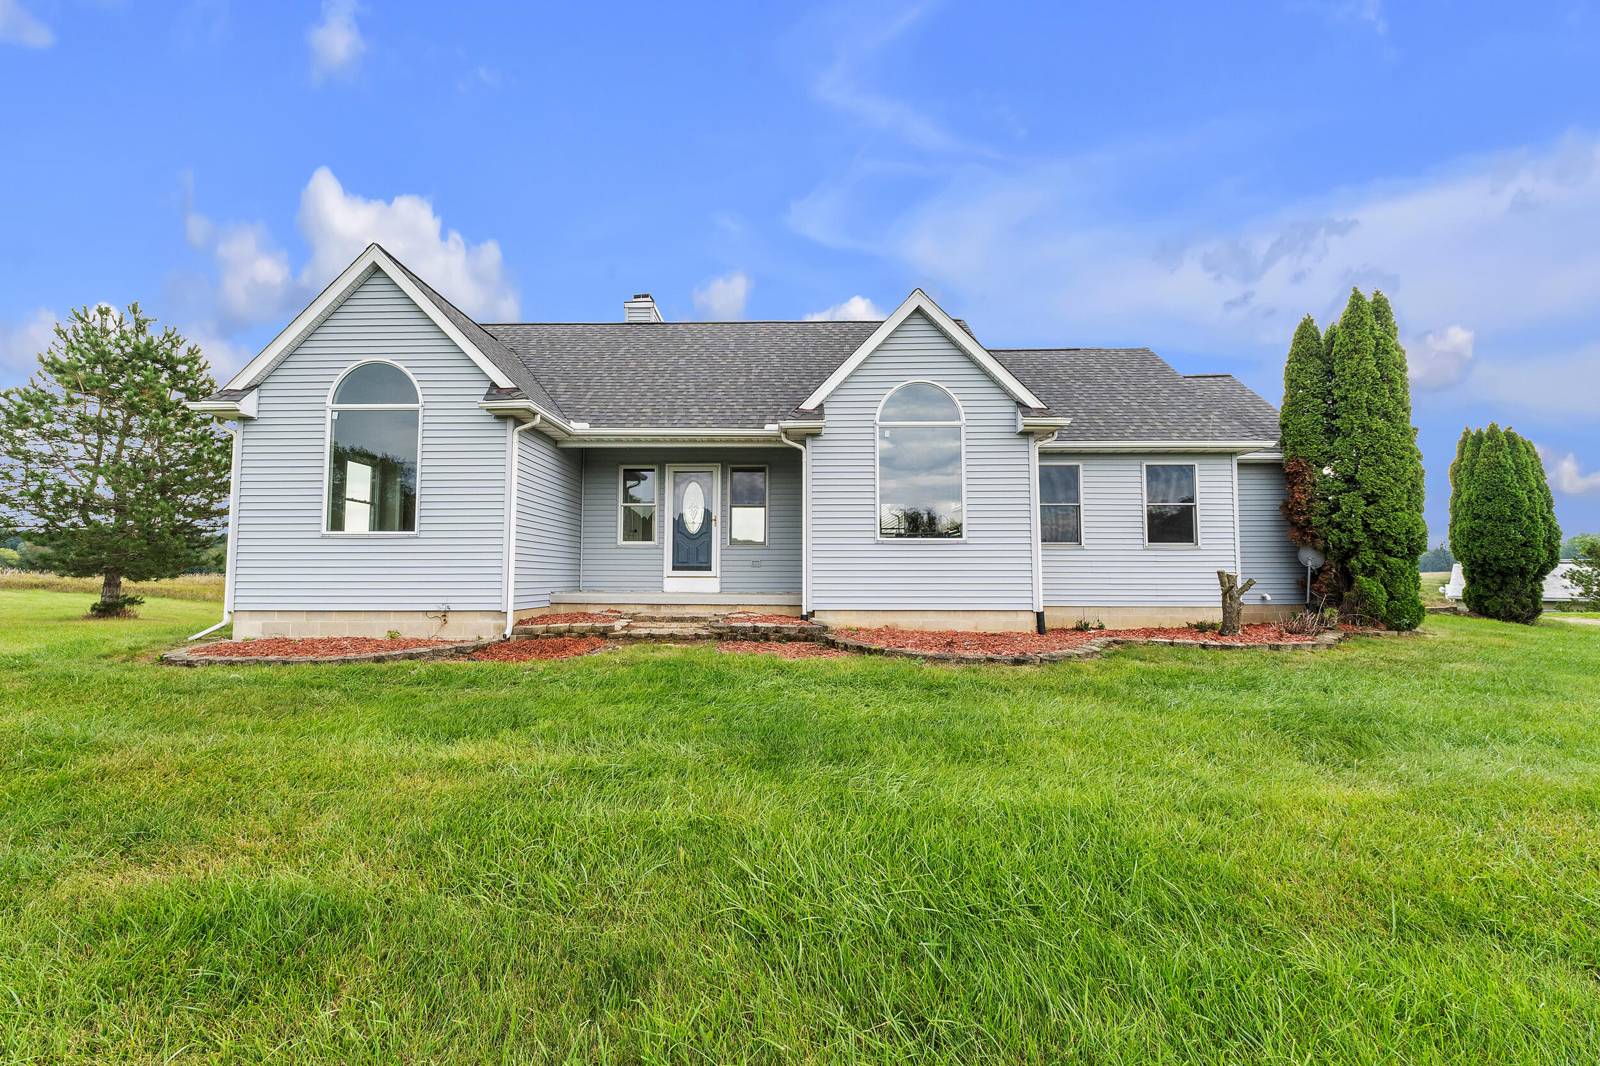
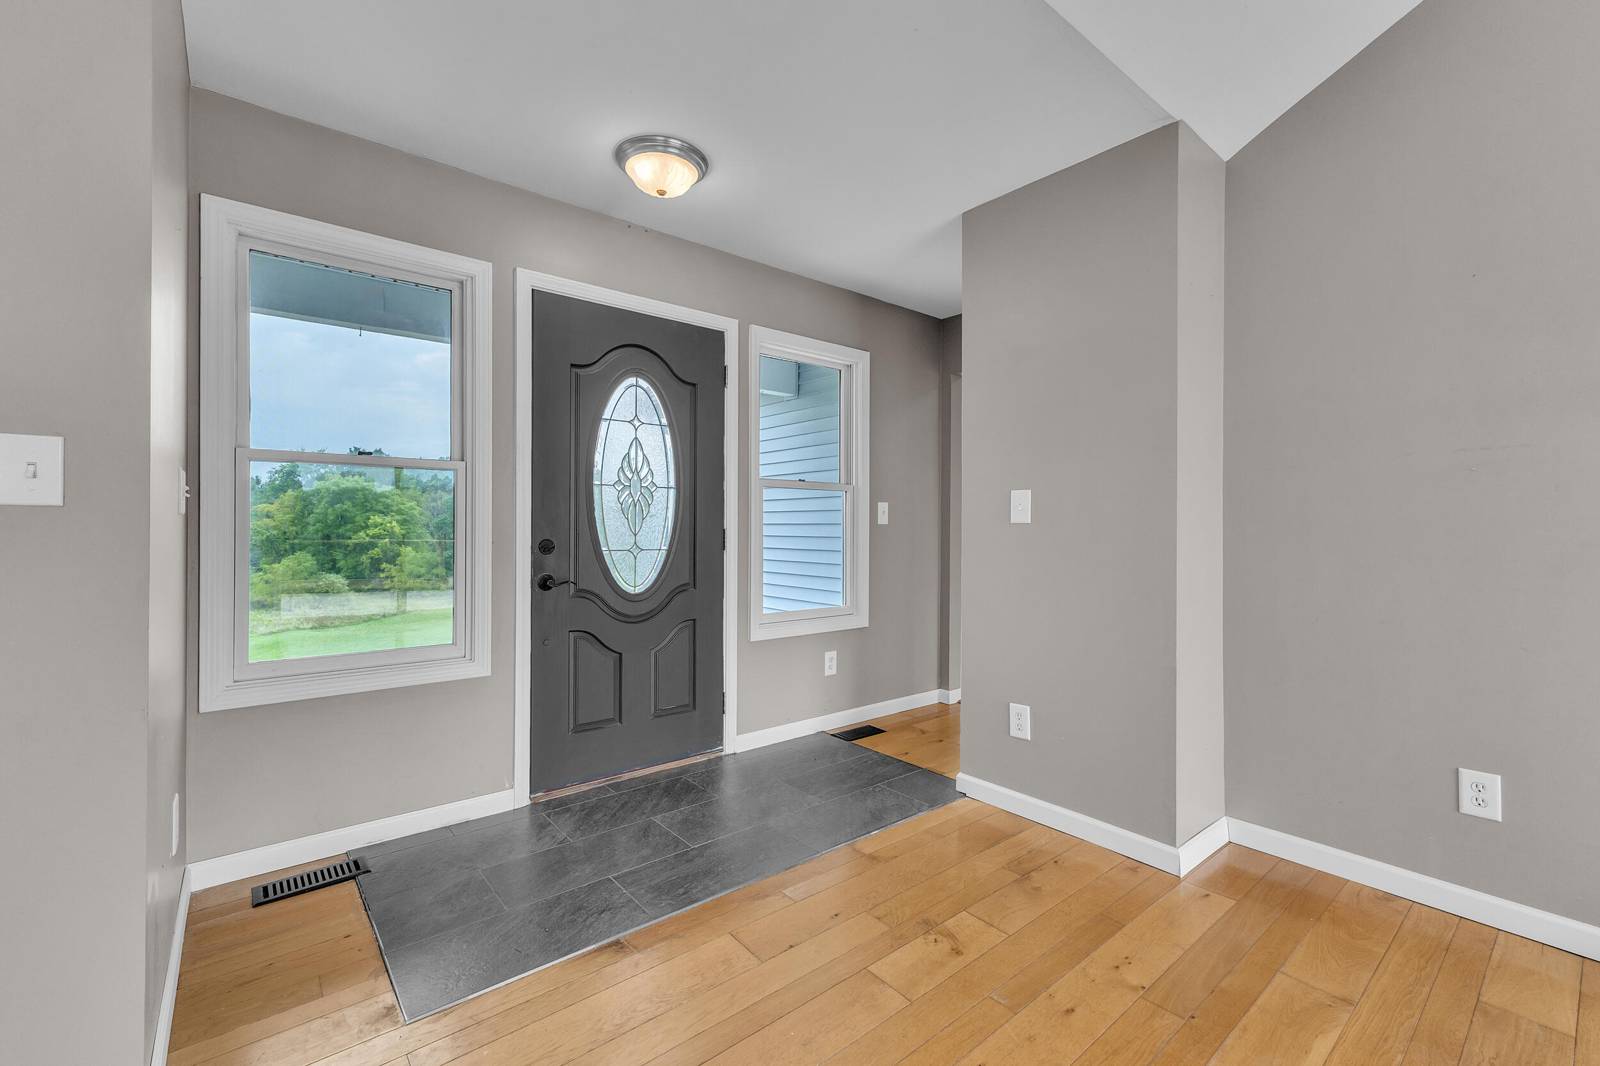
2855 Hayes Road
Chelsea, MI 48118
Single Family Residence · MLS # 81026047651 · Listing courtesy of The Charles Reinhart Company
About this home
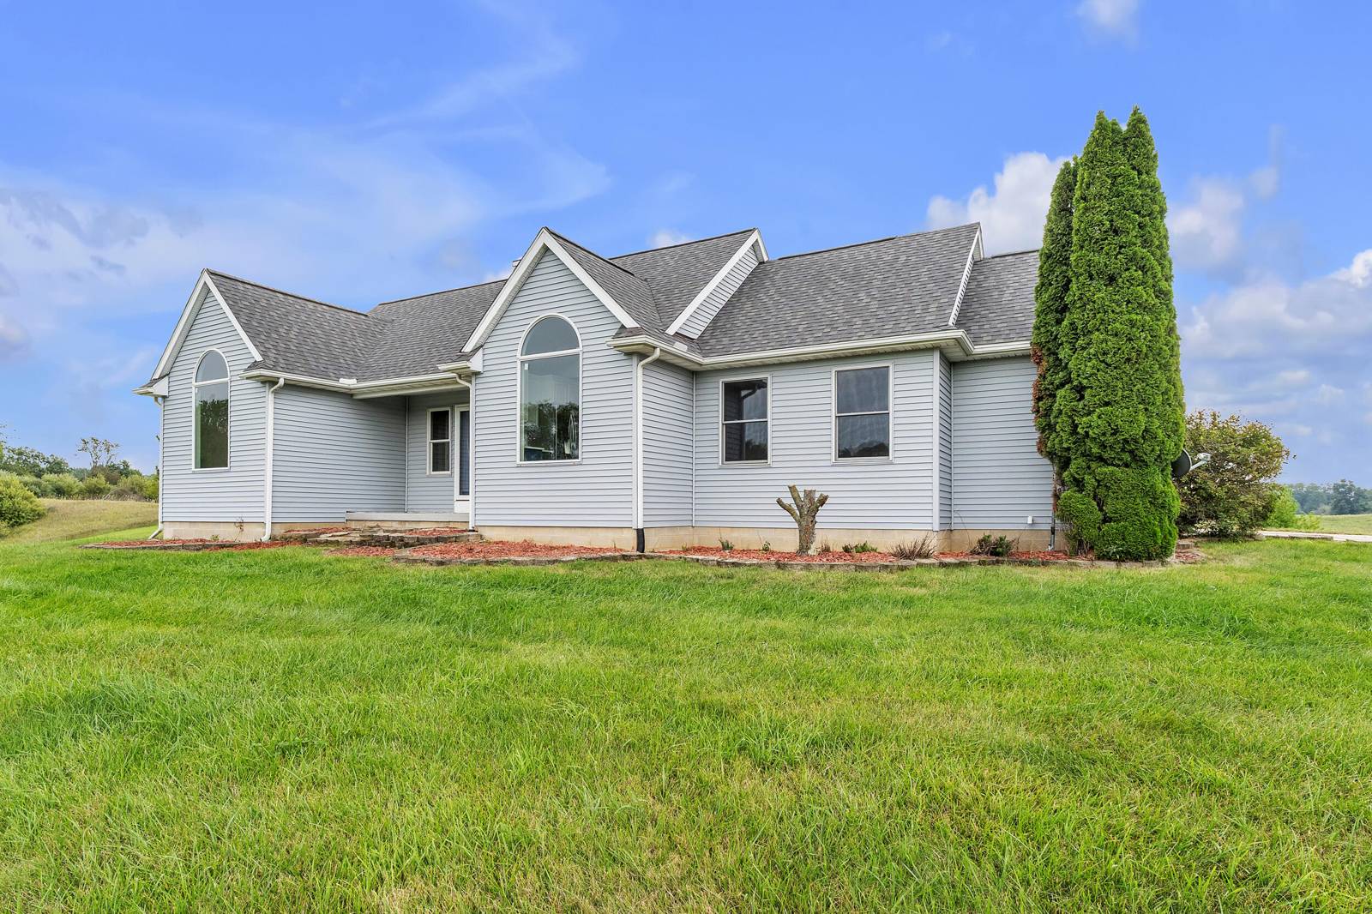
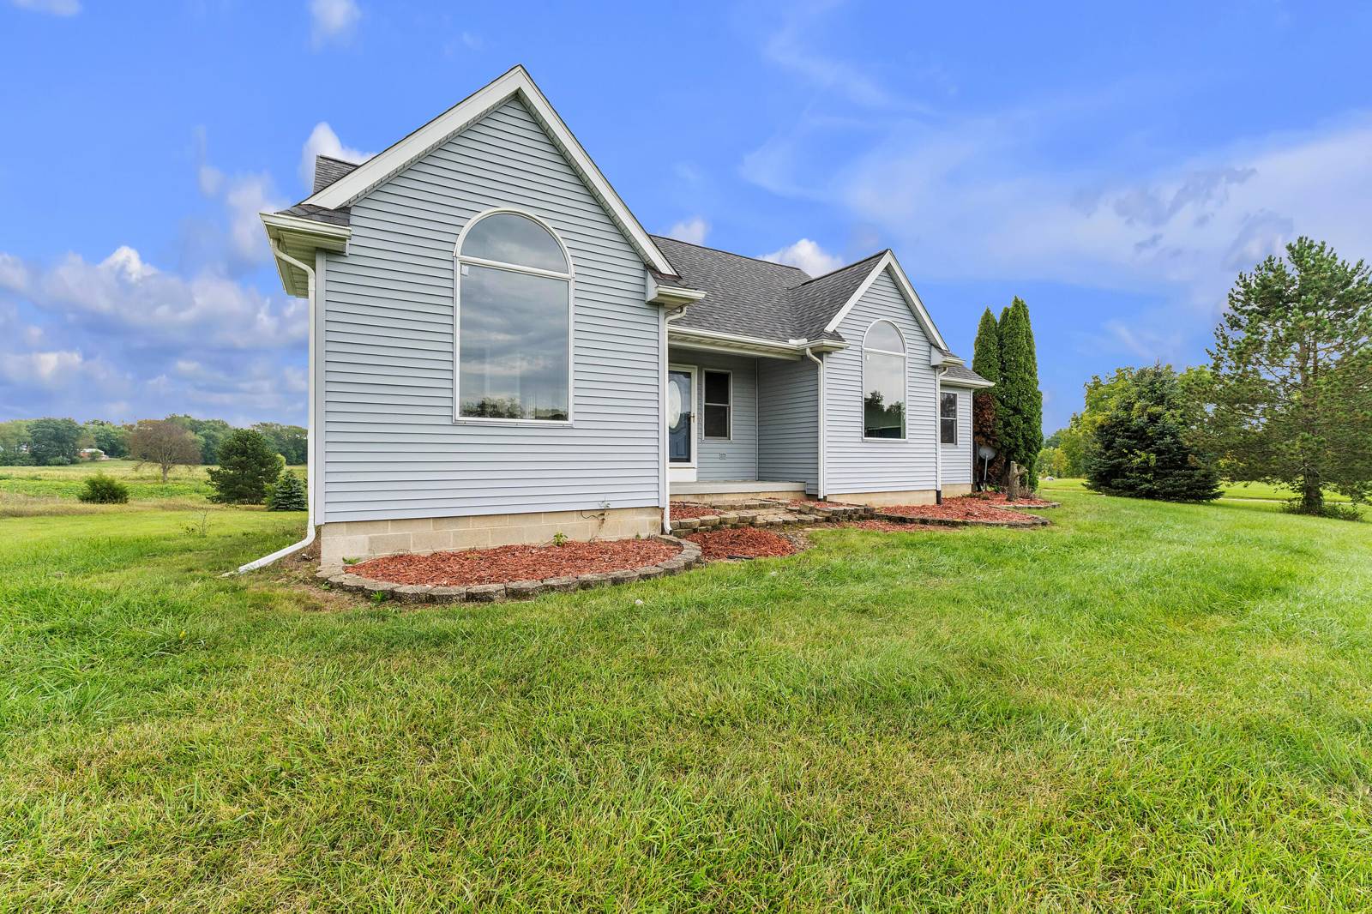
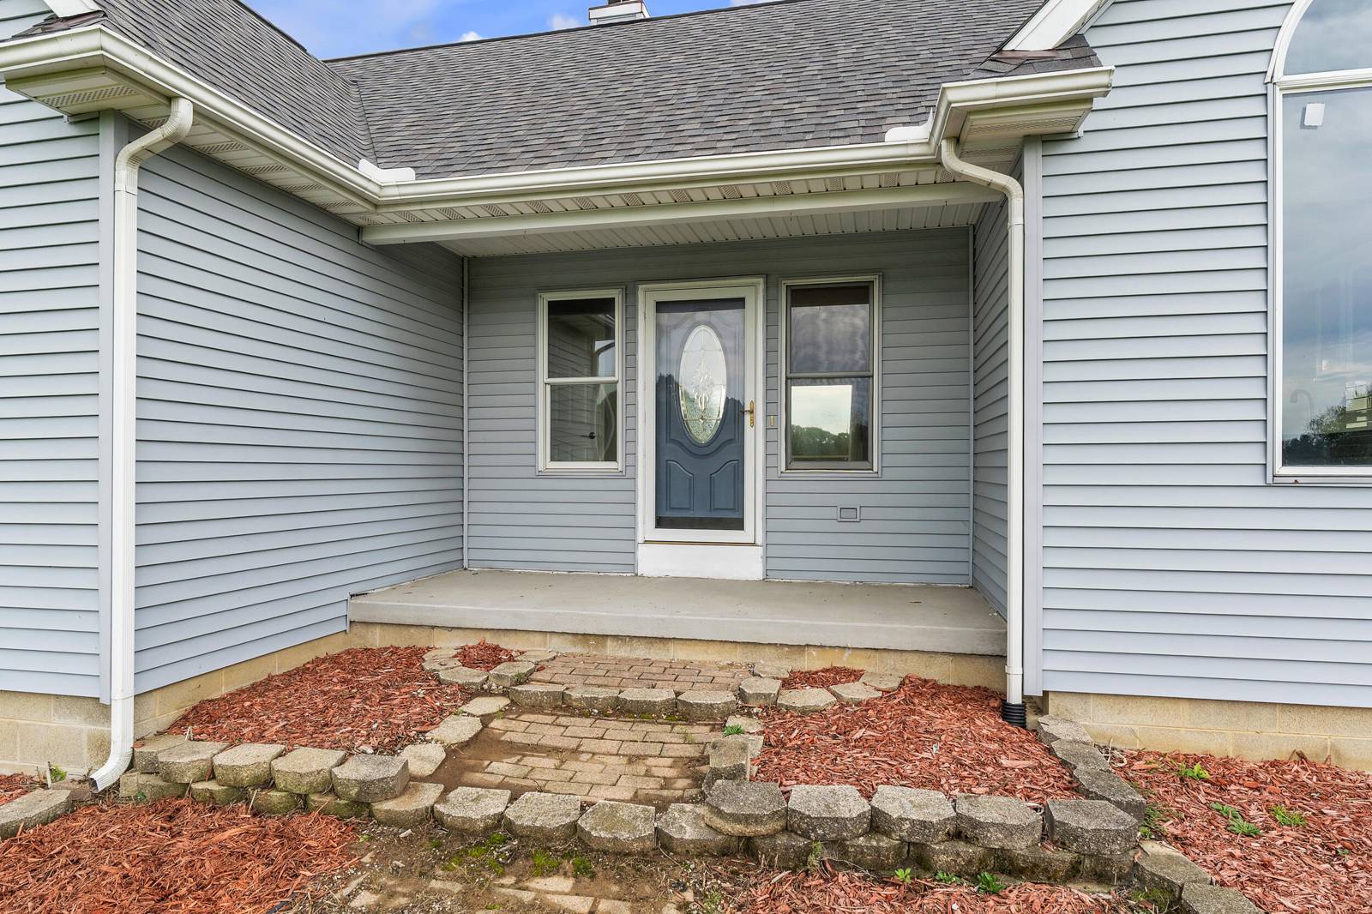
Panoramic views from every window! This lovely ranch, with over 2,400 sq. ft. of living space on 5 acres, sits atop a hill overlooking the countryside as far as the eye can see. While you're only minutes from downtown Chelsea, you'll feel like you're in your own private retreat. Enjoy the open contemporary ranch floor plan, featuring hardwood floors in the great room, dining area, and kitchen. The open kitchen boasts stylish white cabinetry, a white subway tile backsplash, a snack bar, and hard-surface countertops. Don't miss the window seat in the kitchen, positioned beneath a huge arched window overlooking the meadows. New carpet in two of the nicely sized bedrooms on one side of the home, while the other side offers your own private oasis with an ensuite featuring newer hard-surface flooring, a huge walk-in closet with a custom closet system, and a new primary bath shower surround that truly is a gem!The walkout lower level, with high ceilings, is partially finished with a bar area, huge entertainment area, another room perfect for crafting or another hangout space, and a half bath. The roof is new in 2025, and the huge deck is new in 2026. Don't miss this little slice of bliss, only minutes from downtown Chelsea and less than 30 minutes from downtown Ann Arbor!
Interior
Systems and utilities
Exterior and lot
Taxes, HOA and more
Schools
Monthly payment estimate
Estimate only, 30 year fixed, includes taxes when listed. Ask us for a lender quote.
Location
Similar homes in Chelsea

IDX information provided courtesy of Realcomp II Ltd. via The MJA Company at National Realty Centers, © 2026 Realcomp II Ltd. Shareholders. IDX information is provided exclusively for consumers' personal, non-commercial use and may not be used for any purpose other than to identify prospective properties consumers may be interested in purchasing. The accuracy of all information, regardless of source, is not guaranteed or warranted. All information should be independently verified. Data updated Sep 30, 2026, 10:08 PM.