



615 N Main Street
Chelsea, MI 48118
Single Family Residence · MLS # 61050223431 · Listing courtesy of Century 21 Signature Realty
About this home
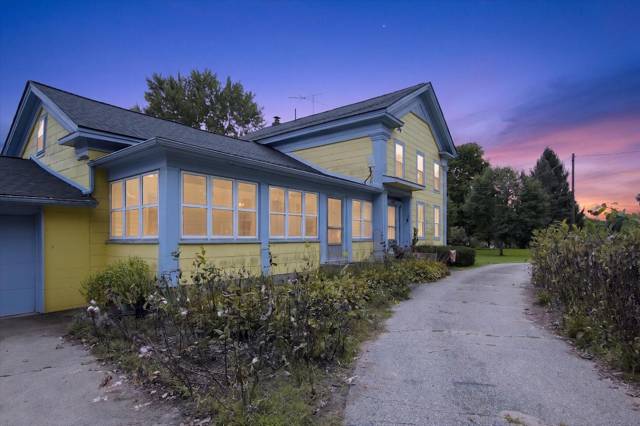
Step into the character and charm of this early 1900s home, ideally located within walking distance of downtown Chelsea. Original hardwood floors, classic details, and a warm, inviting layout blend seamlessly with numerous recent updates, offering the best of historic character and modern convenience. The main level features a formal living room and dining room, along with a spacious kitchen that opens to the eating area and family room. The family room is designed for comfortable everyday living, featuring a wood-burning fireplace and a large doorwall leading to the covered deck-perfect for relaxing, entertaining, or enjoying views of the extra-deep, fenced backyard overlooking Letts Creek. A first-floor bedroom or office provides excellent flexibility, while a convenient powder room completes the main level. Upstairs features two bedrooms with the potential of three. The primary bedroom could easily be reconverted to create two separate bedrooms, offering the potential for a four-bedroom home. A full bathroom with linen closet completes the second floor. The partially finished basement provides even more living and storage space, with a recreation area, laundry room, and plenty of room for storage. Outside, enjoy the privacy of the deep fenced backyard, covered deck, and detached one-car garage. Major updates in spring 2026 include roof, furnace, insulation, electrical and paint. With its convenient location, flexible floor plan, original character, and extensive recent improvements, this special Chelsea home is ready to welcome its next chapter.
Interior
Systems and utilities
Exterior and lot
Taxes, HOA and more
Schools
Monthly payment estimate
Estimate only, 30 year fixed, includes taxes when listed. Ask us for a lender quote.
Location
Similar homes in Chelsea
IDX information provided courtesy of Realcomp II Ltd. via The MJA Company at National Realty Centers, © 2026 Realcomp II Ltd. Shareholders. IDX information is provided exclusively for consumers' personal, non-commercial use and may not be used for any purpose other than to identify prospective properties consumers may be interested in purchasing. The accuracy of all information, regardless of source, is not guaranteed or warranted. All information should be independently verified. Data updated Sep 30, 2026, 8:40 PM.