

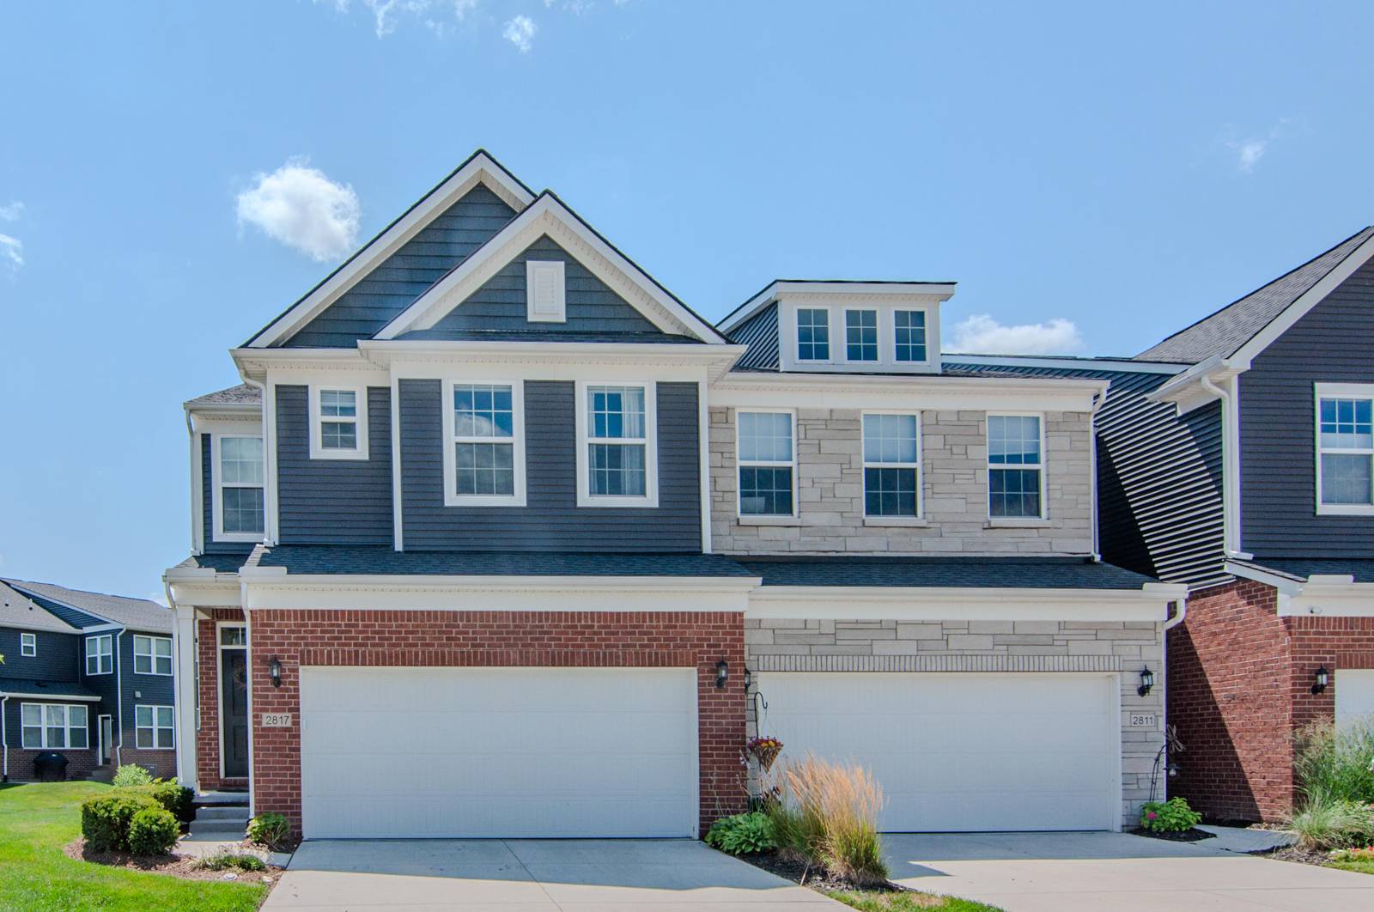
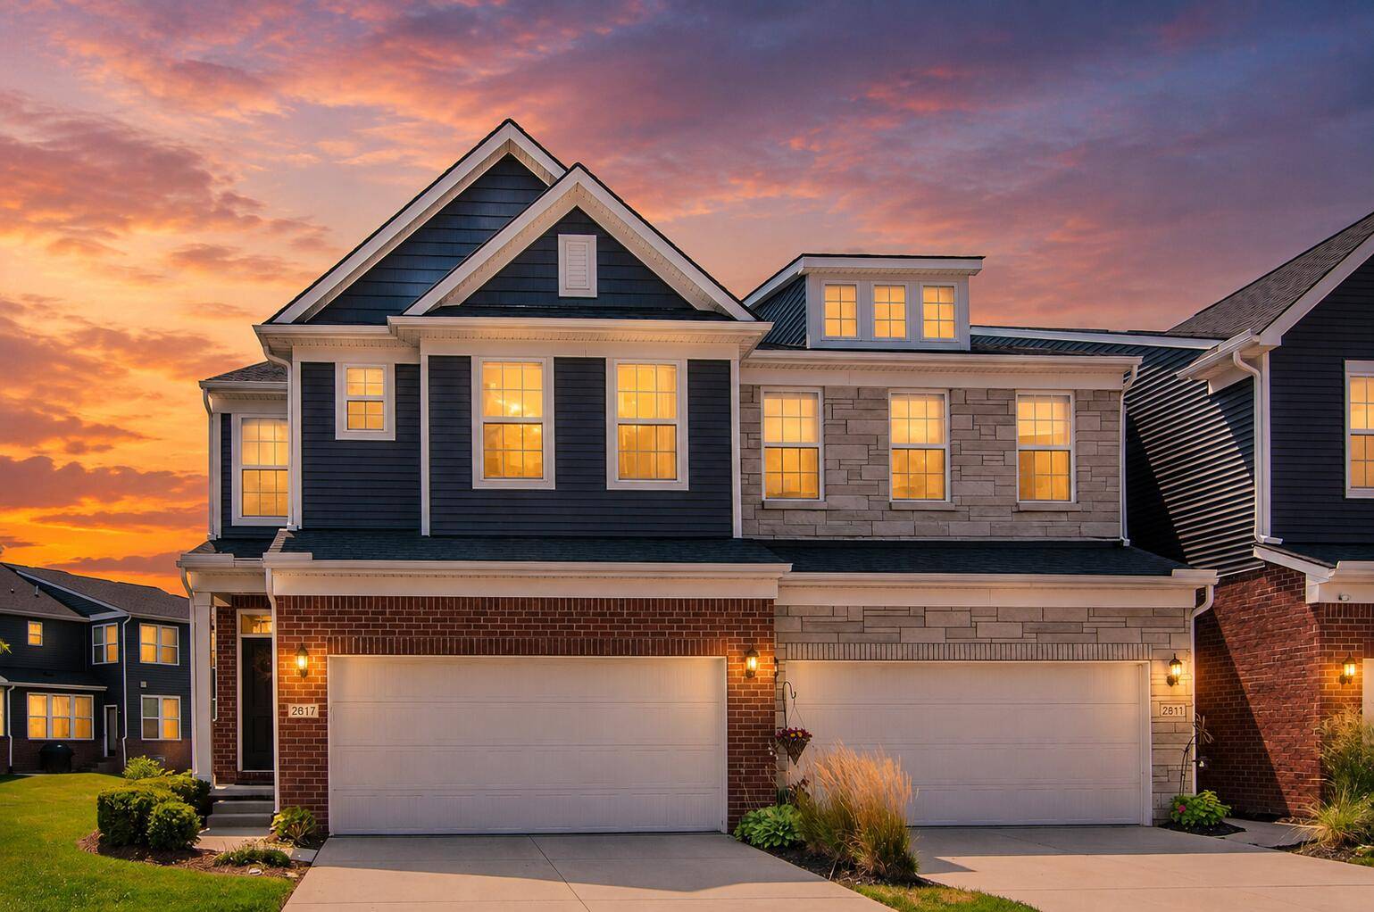
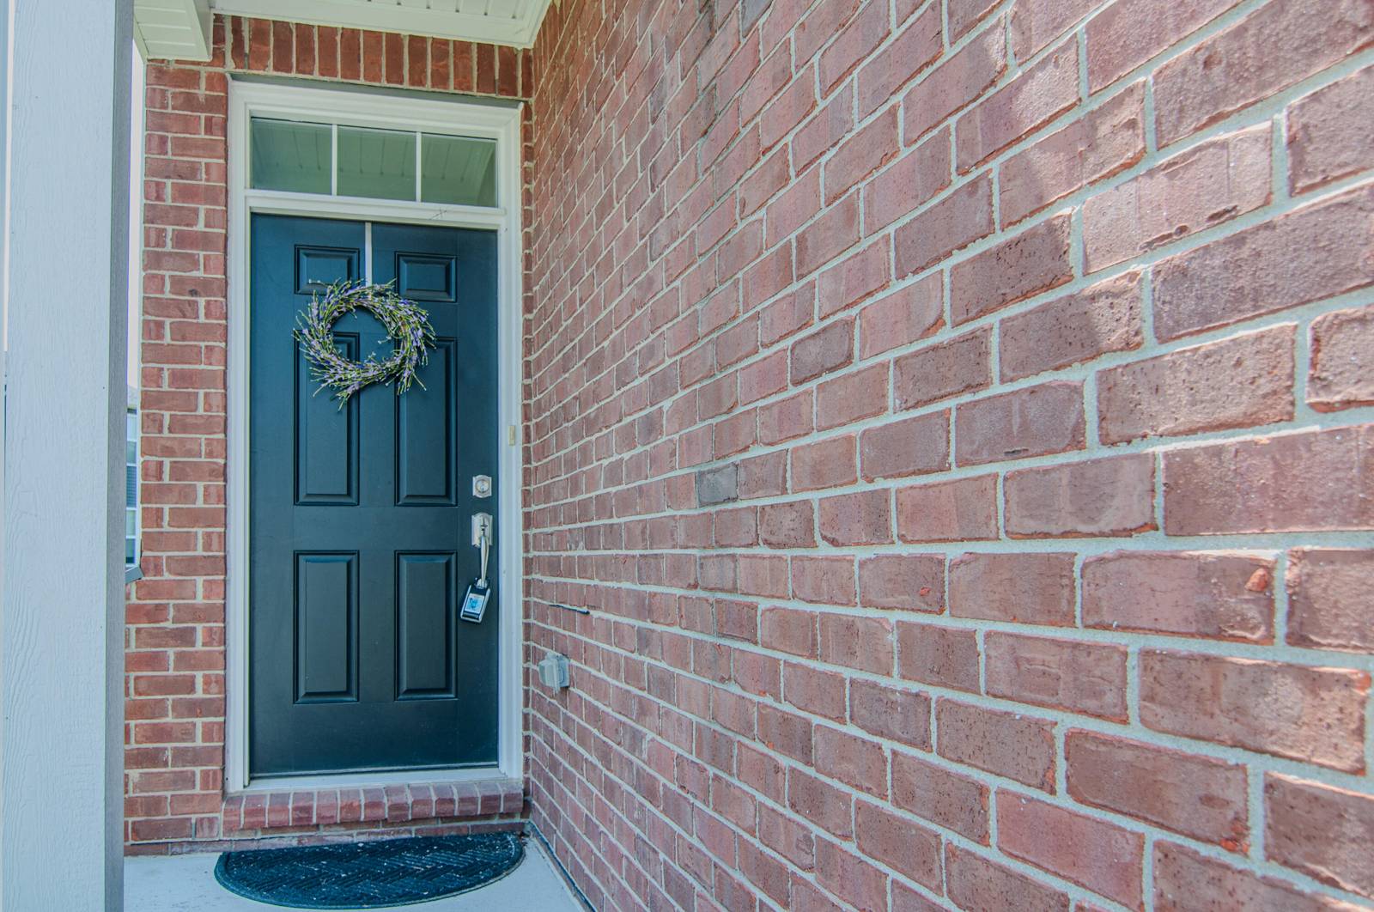
2817 Fairgrove Crescent
Ann Arbor, MI 48108
Condominium · MLS # 81026041982 · Listing courtesy of The Charles Reinhart Company
About this home
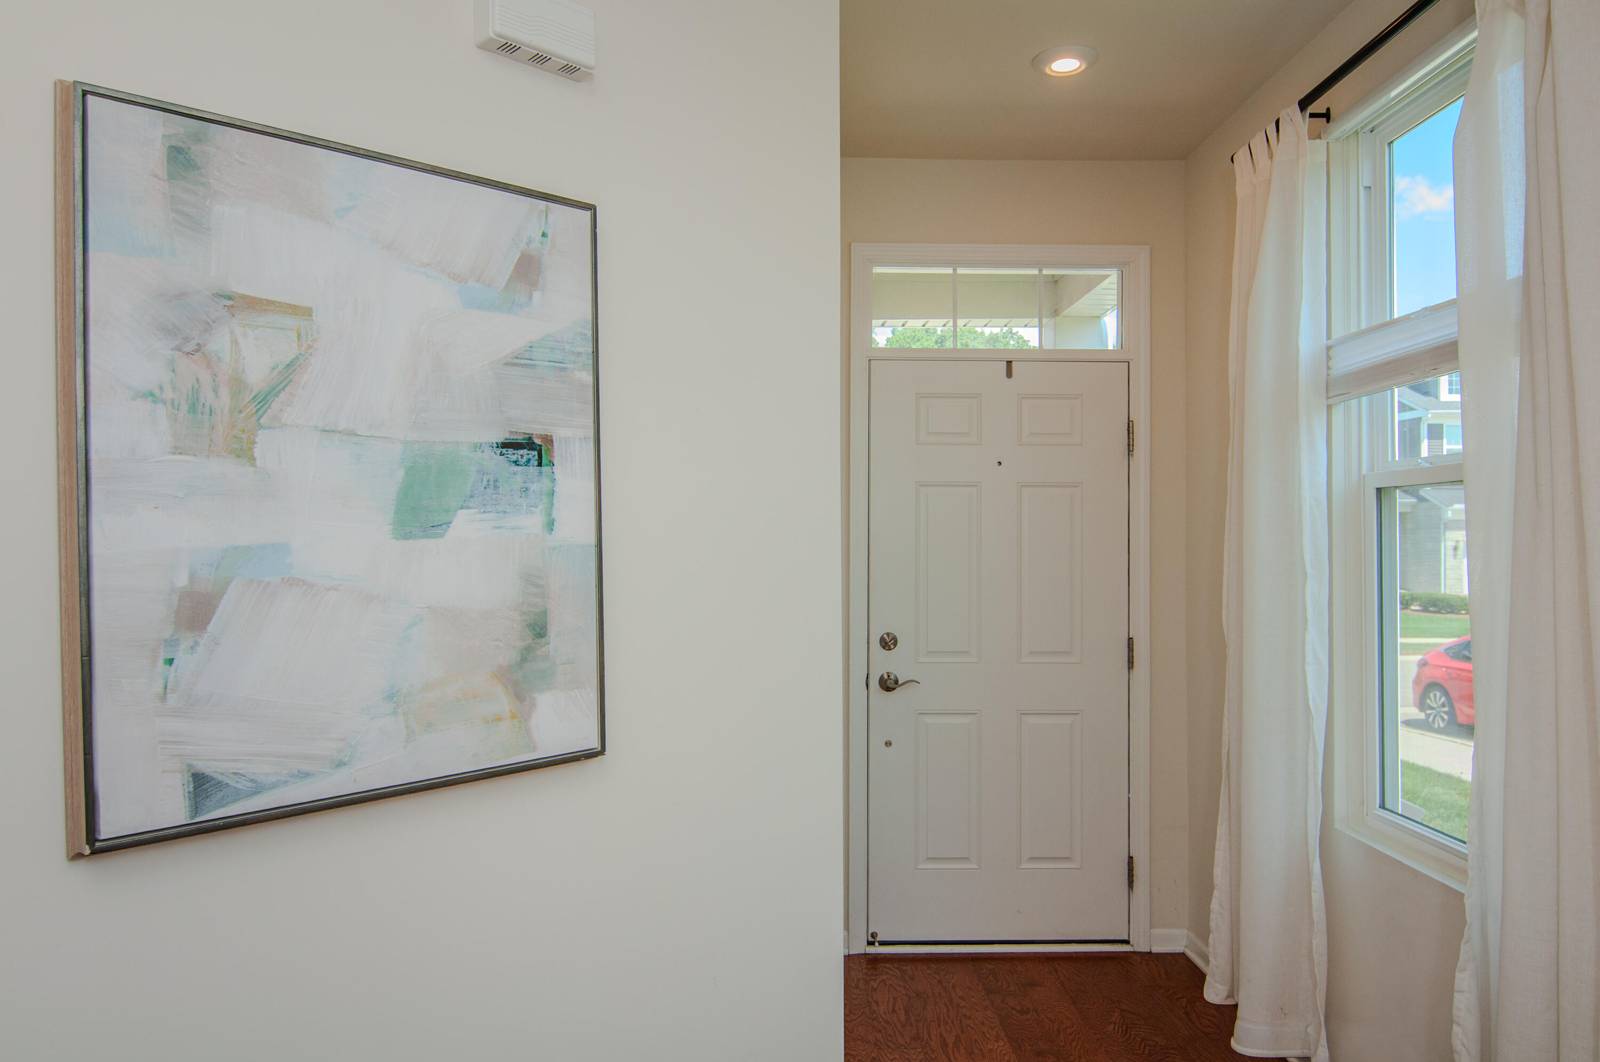
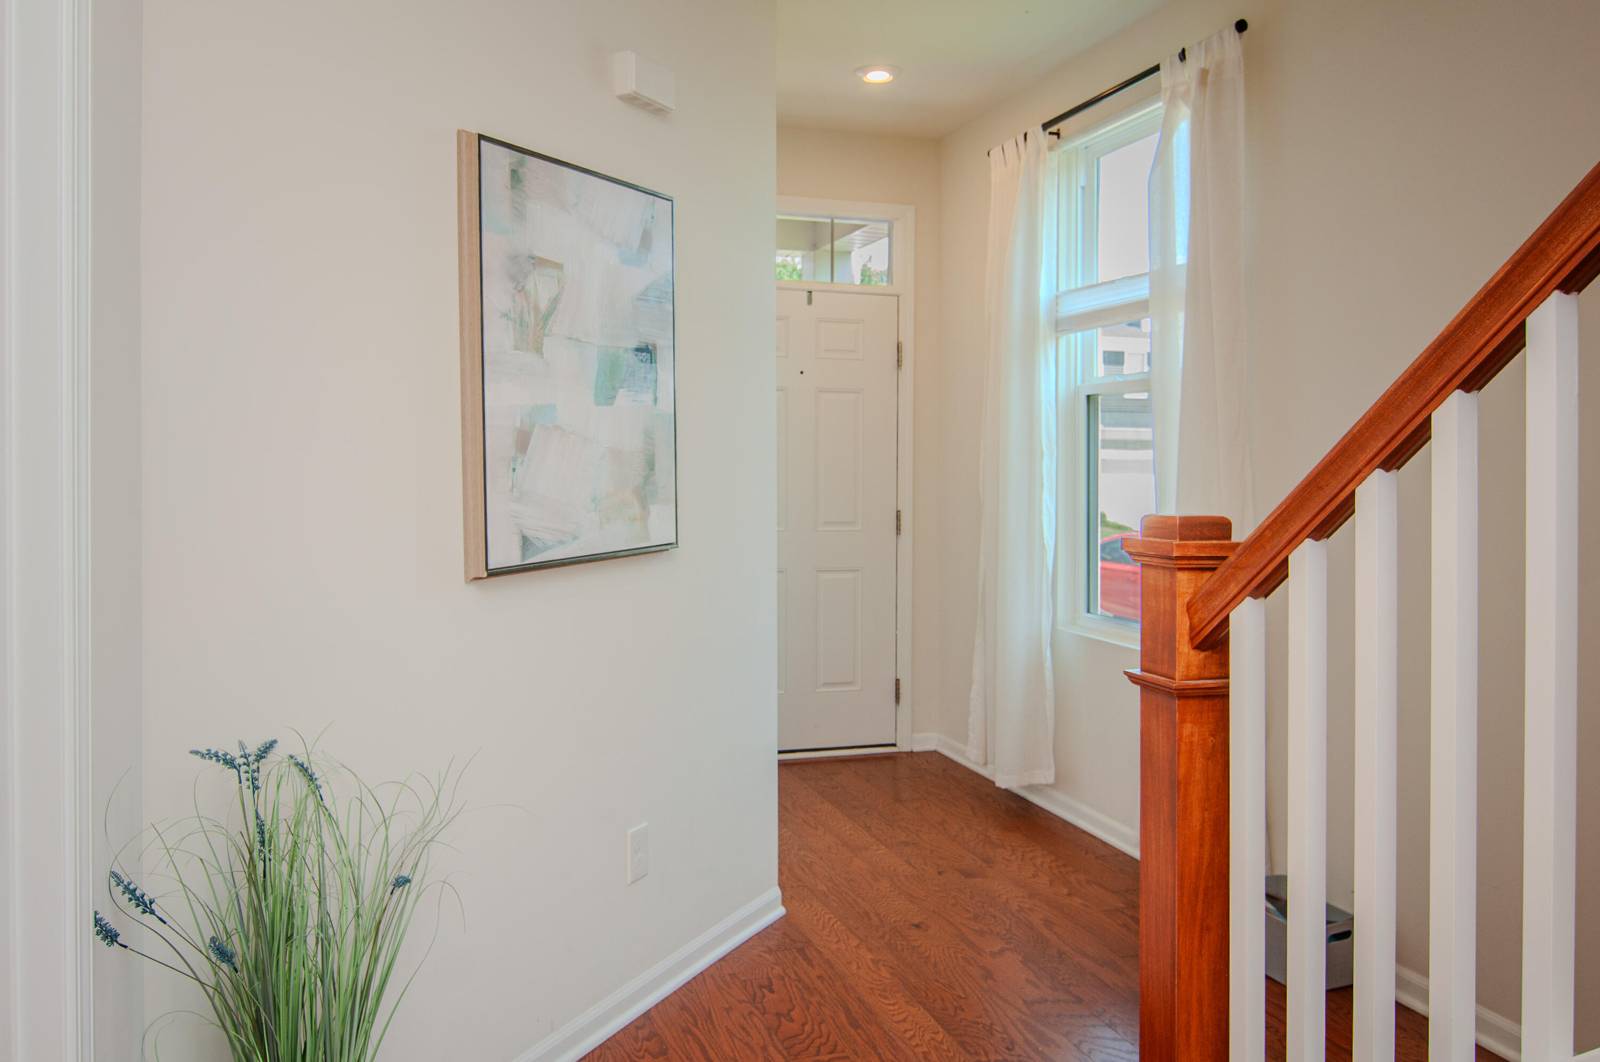
Welcome this sun-filled end-unit townhome featuring an open-concept floor plan, sophisticated finishes, and numerous upgrades. The impressive kitchen serves as the heart of the home with abundant cabinetry, granite countertops, tile backsplash, stainless steel appliances, and an expansive center island. Rich hardwood flooring flows throughout the main level, a spacious living room with a inviting fireplace opens seamlessly to the dining area--ideal for everyday living and entertaining. A convenient half bath, mudroom, and bright sunroom leading to the backyard patio. Upstairs, the expansive primary suite is a true retreat, offering a separate sitting area and luxurious ensuite bath with a frameless glass shower, floor-to-ceiling tile, and granite dual-sink vanity. Two additional bedrooms, a full bath provide comfortable and flexible space for family, guests, or a home office, and convenient second-floor laundry.The newly finished basement, completely an additional bedroom with an egress window, extensive lighting, with a full bath, wet bar and entertainment area offers outstanding potential for additional living space tailored to your needs. Ideally located in Ann Arbor with the advantage of lower township taxes and convenient access to high ways, this exceptional home is just minutes from area hospitals, universities, parks, shopping, dining, and entertainment. Move-in ready and beautifully maintained.
Interior
Systems and utilities
Exterior and lot
Taxes, HOA and more
Schools
Monthly payment estimate
Estimate only, 30 year fixed, includes taxes and HOA when listed. Ask us for a lender quote.
Location
Similar homes in Ann Arbor



IDX information provided courtesy of Realcomp II Ltd. via The MJA Company at National Realty Centers, © 2026 Realcomp II Ltd. Shareholders. IDX information is provided exclusively for consumers' personal, non-commercial use and may not be used for any purpose other than to identify prospective properties consumers may be interested in purchasing. The accuracy of all information, regardless of source, is not guaranteed or warranted. All information should be independently verified. Data updated Sep 30, 2026, 5:40 PM.