

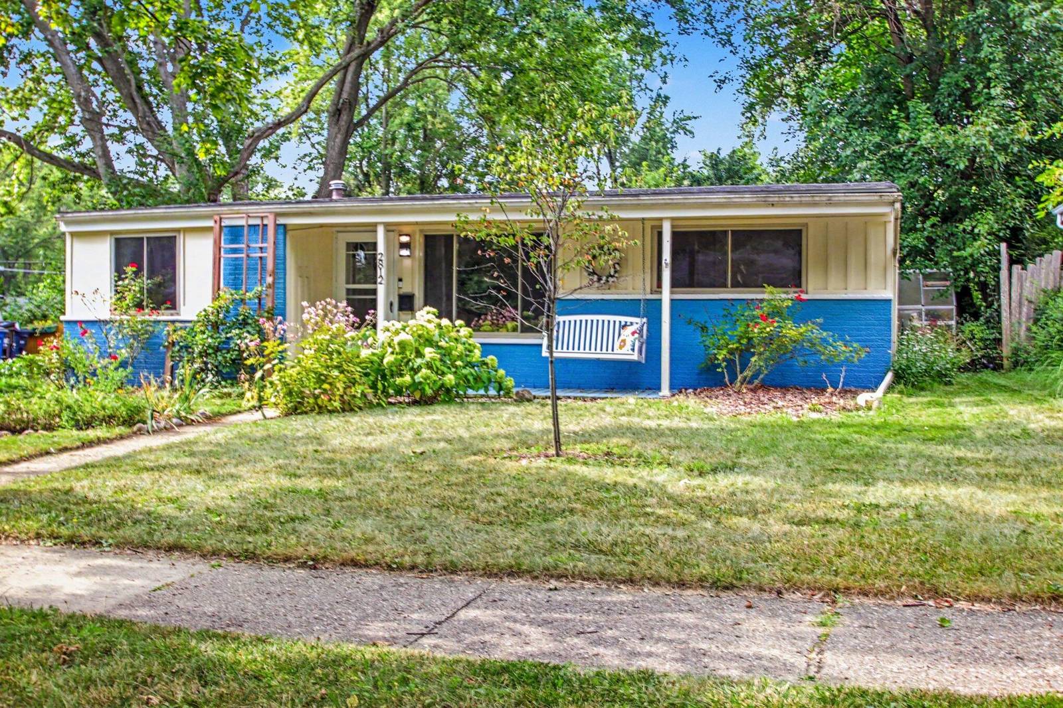
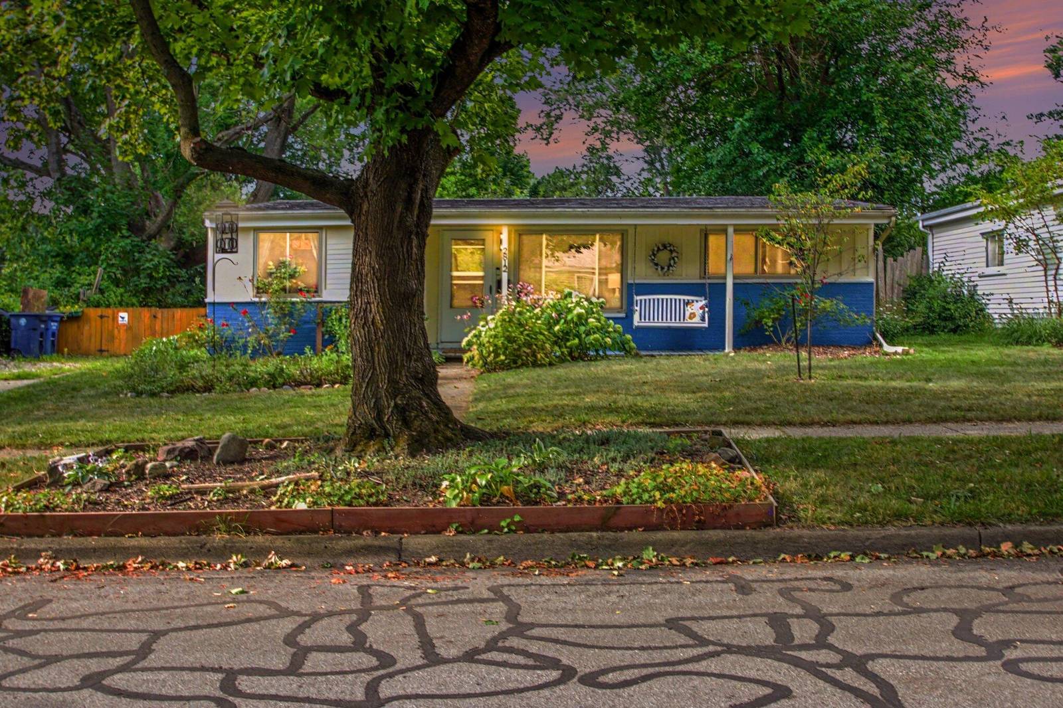
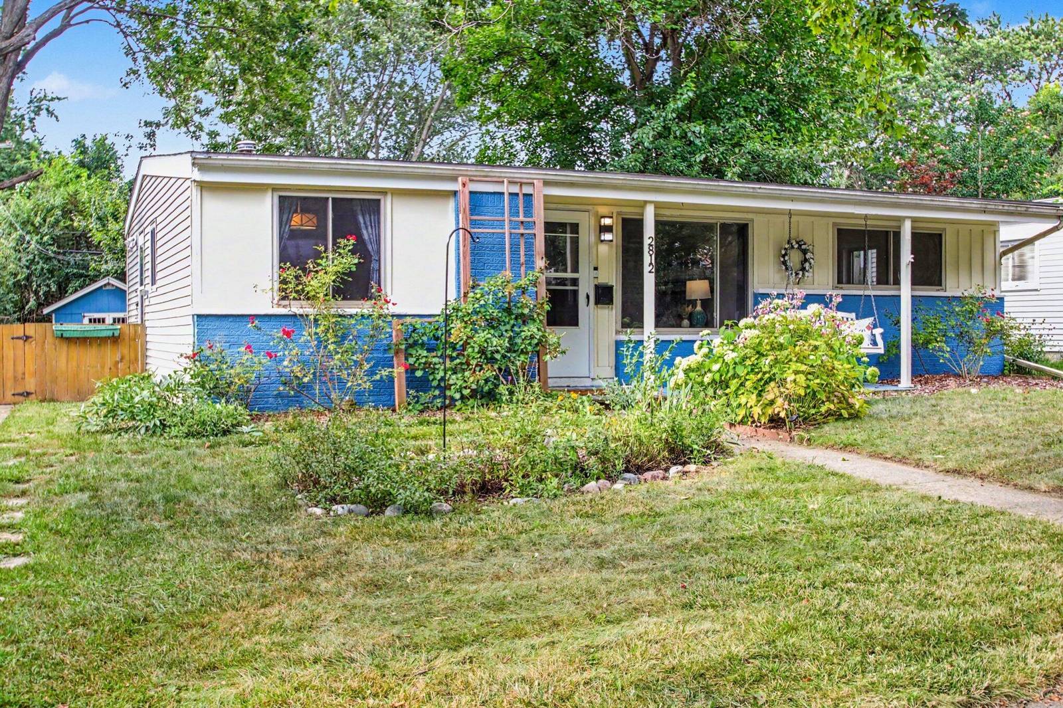
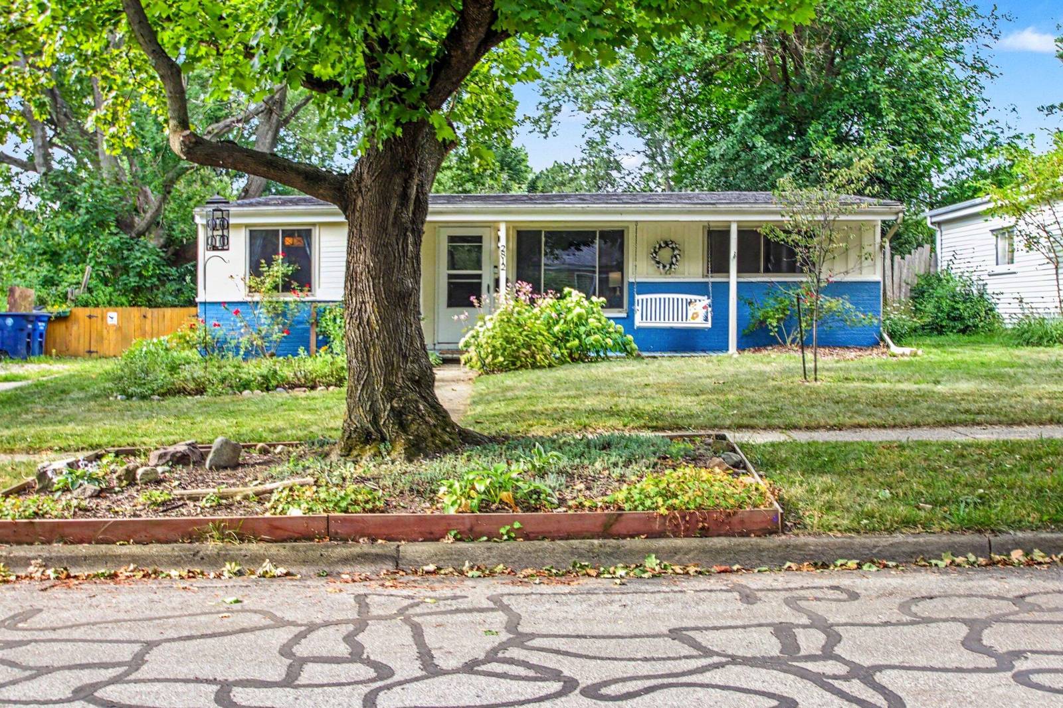
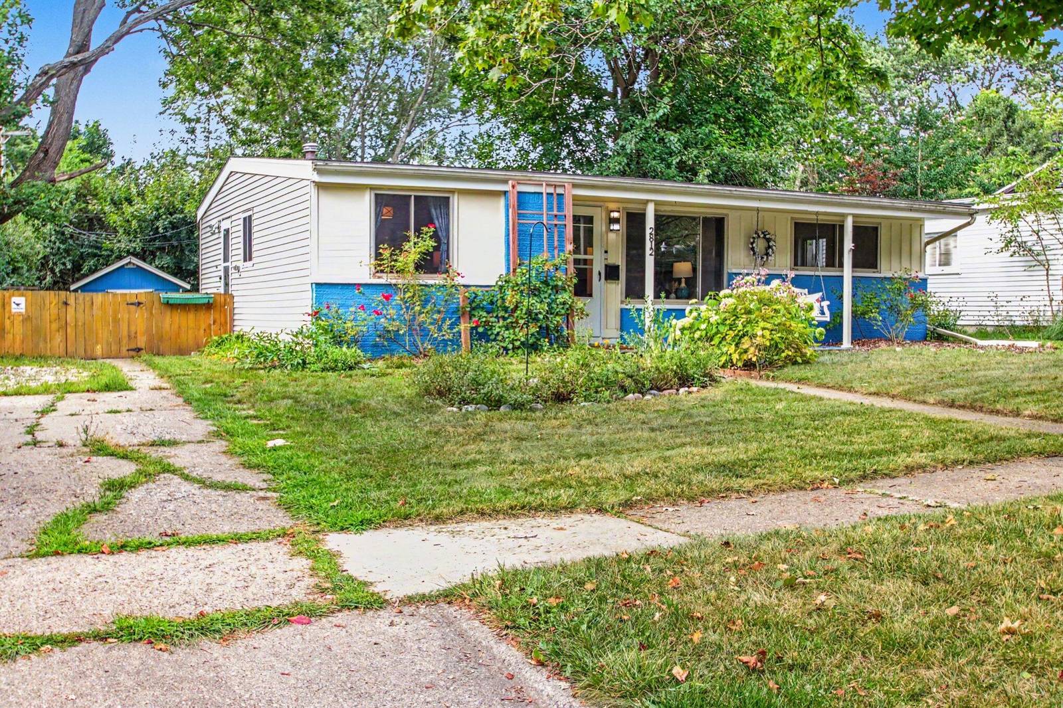
2812 Cumberland Avenue
Ann Arbor, MI 48104
Single Family Residence · MLS # 81026044824 · Listing courtesy of Keller Williams Ann Arbor Mrkt
About this home
Welcome to 2812 Cumberland, a charming 3-bedroom, 1-bathroom Ann Arbor ranch that proves big living comes in smart packages. Step inside to find a modern, updated kitchen with appliances replaced in '21/'22, that flows seamlessly into a sun-drenched dining nook and cozy living area. Large windows flood the main spaces with gorgeous natural light, while thoughtfully designed bedrooms feature built-in shelving to maximize storage and organization throughout the 986-square-foot layout. The exceptional living space extends outdoors to an expansive backyard built for entertaining and everyday enjoyment. Complete with a spacious deck, dedicated storage shed, and swing set, the yard offers endless potential for summer barbecues, gardening, and outdoor play. Beyond its charm, this house is a rare find for eco-conscious buyers--boasting an impressive HERD rating of 9, it stands as one of the most energy-efficient homes in Ann Arbor, keeping utility costs low and year-round comfort high.Location is everything, and this home sits right in the heart of it all. Take a short stroll to neighborhood favorites like Buhr Park, County Farm Park, Allen Elementary, Malletts Creek Library, Trader Joe's, and Whole Foods. When it is time to commute, you will enjoy quick, effortless access to the University of Michigan campus, Michigan Medicine, EMU, US-23, and I-94.
Interior
Systems and utilities
Exterior and lot
Taxes, HOA and more
Schools
Monthly payment estimate
Estimate only, 30 year fixed, includes taxes when listed. Ask us for a lender quote.
Location
Similar homes in Ann Arbor
IDX information provided courtesy of Realcomp II Ltd. via The MJA Company at National Realty Centers, © 2026 Realcomp II Ltd. Shareholders. IDX information is provided exclusively for consumers' personal, non-commercial use and may not be used for any purpose other than to identify prospective properties consumers may be interested in purchasing. The accuracy of all information, regardless of source, is not guaranteed or warranted. All information should be independently verified. Data updated Sep 30, 2026, 8:30 PM.