

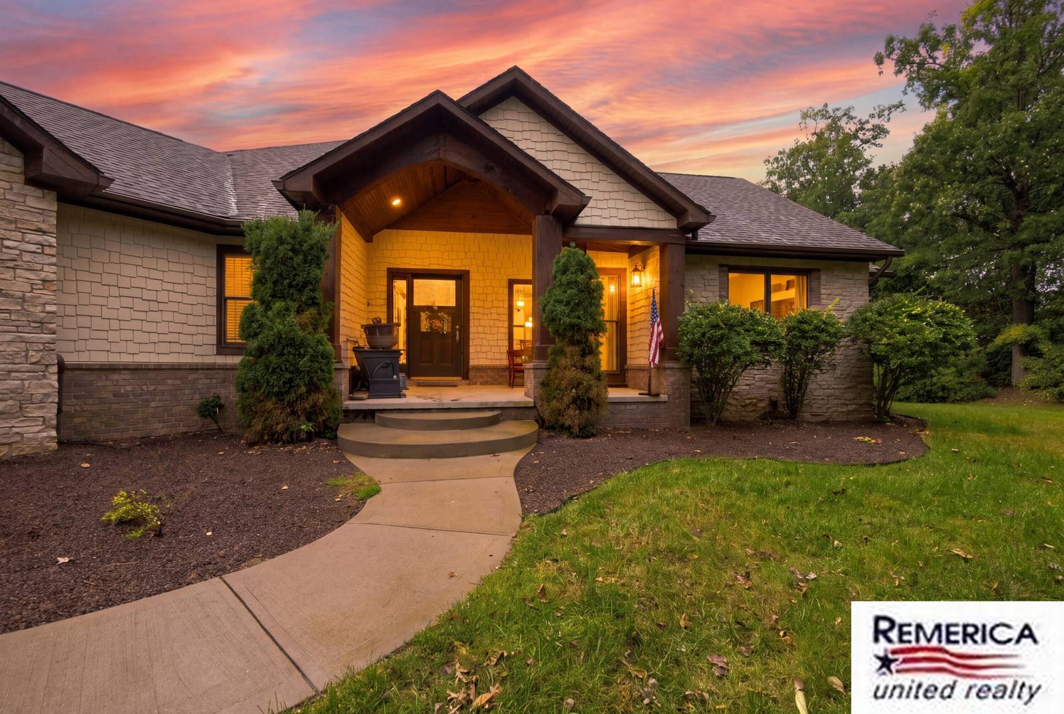
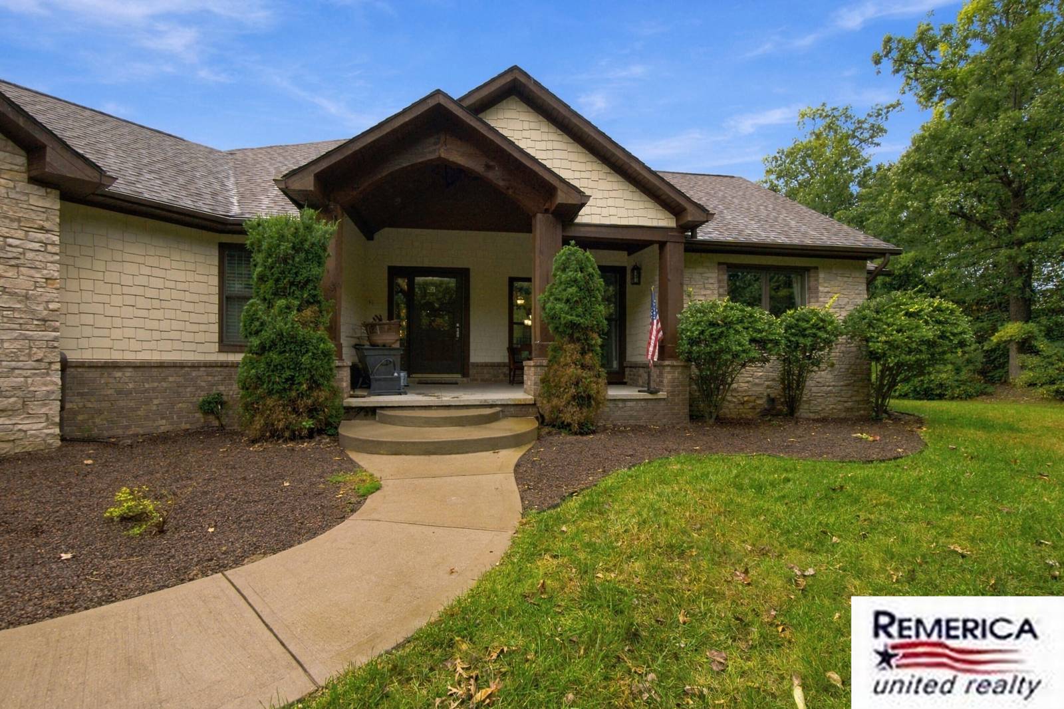
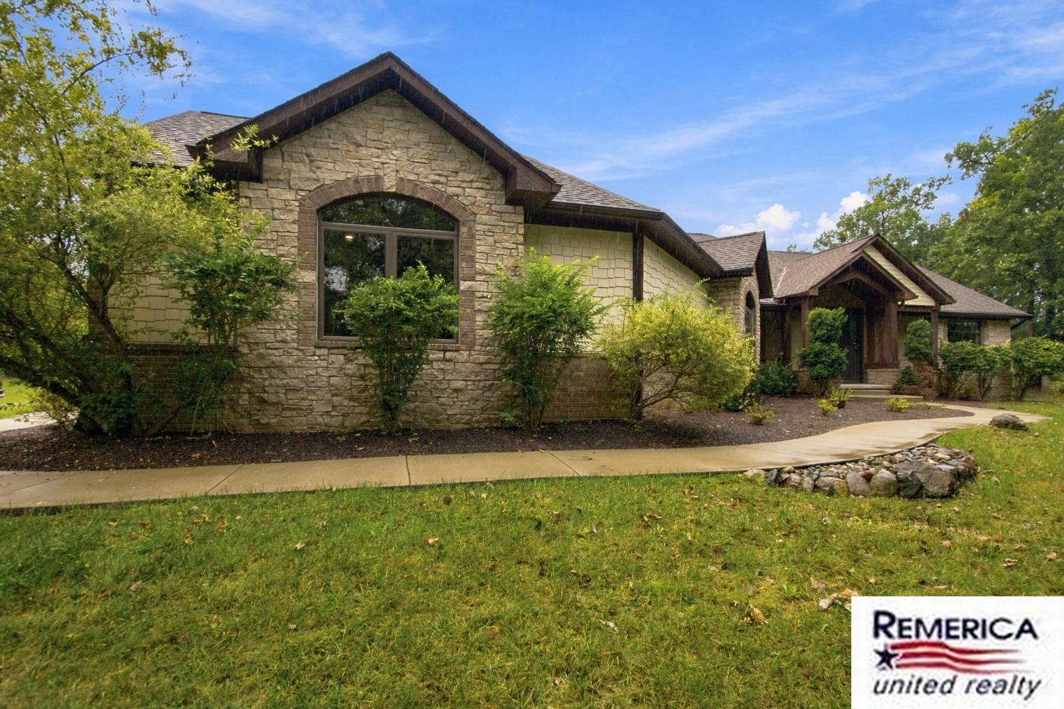
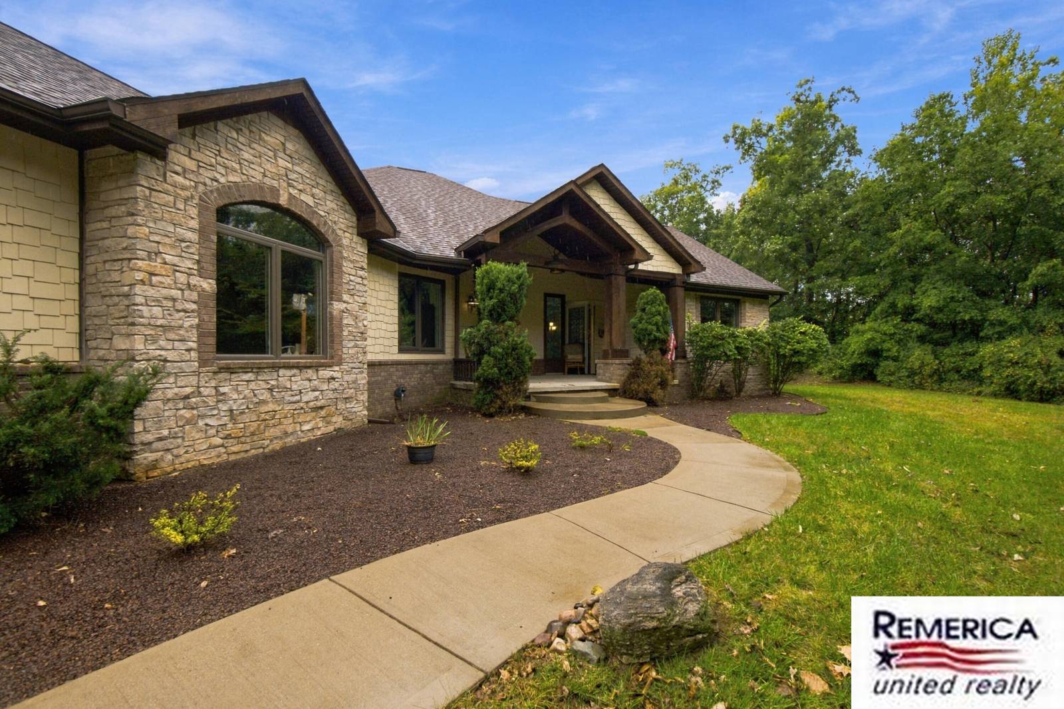
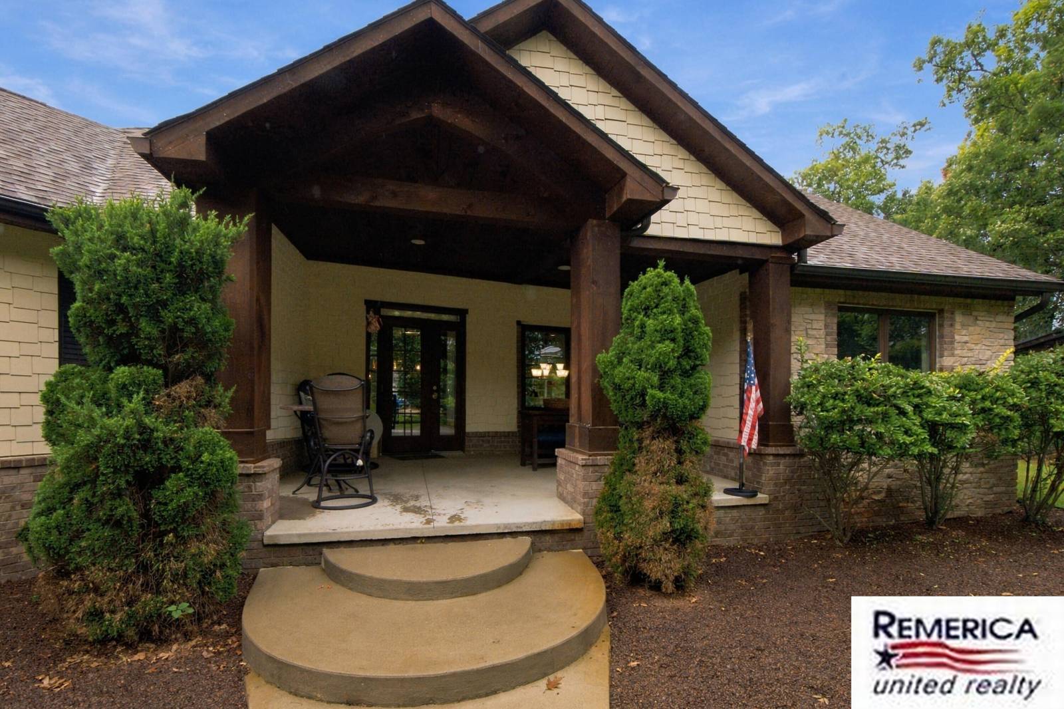
2784 Toby Drive
Brighton, MI 48114
Single Family Residence · MLS # 81026052712 · Listing courtesy of Remerica United Realty
About this home
Originally built as the builder's own home, this distinctive Woodland Hills ranch pairs exceptional craftsmanship with an extraordinary setting on nearly 7.5 acres. Inside, 2,432 sqft of main-floor living showcases hand-hewn bamboo floors, substantial crown molding, 9ft solid wood doors and intricately trimmed tray ceilings. The refined kitchen features cabinetry extending to the ceiling; a private office adds built-ins, elevated wainscoting and French doors. The commanding primary suite opens to a spa-inspired bath with custom shower and garden tub overlooking the woods. Two additional bedrooms share a Jack-and-Jill bath. The finished walkout adds approx. 2,200 sqft with a full wet bar and built-in theater cabinet. Two covered porches include a rear outdoor fireplace. Attached 3.5 car garage is ~ 1,100 sqft with 11ft ceilings, Hardie board/brick exterior, wooded privacy and unforgettable sunset views.Some homes are upgraded. Others were considered in extraordinary detail from the beginning. Originally built as the builder's own residence while developing this portion of Woodland Hills, this expansive walkout ranch reveals that distinction in nearly every room. Set on just under 7.5 acres, the home combines approximately 4,600 sq. ft. of finished living space with meticulous craftsmanship, substantial architectural detailing and a remarkable sense of privacy. The main level alone encompasses 2,432 sq. ft., with three bedrooms, two full baths, a dedicated office and main-floor laundry. Hand-hewn bamboo flooring establishes a rich, enduring foundation, but it is the millwork that truly defines the interior. Substantial crown molding extends throughout the main level, with door and window casings intentionally designed to flow directly into it. Nine foot solid wood interior doors reinforce the scale and substance of the home, while intricately trimmed tray ceilings in both the living room and primary suite turn the ceilings themselves into architectural features. The living room centers around a stone gas fireplace
Interior
Systems and utilities
Exterior and lot
Taxes, HOA and more
Schools
Monthly payment estimate
Estimate only, 30 year fixed, includes taxes and HOA when listed. Ask us for a lender quote.
Location
Similar homes in Brighton
IDX information provided courtesy of Realcomp II Ltd. via The MJA Company at National Realty Centers, © 2026 Realcomp II Ltd. Shareholders. IDX information is provided exclusively for consumers' personal, non-commercial use and may not be used for any purpose other than to identify prospective properties consumers may be interested in purchasing. The accuracy of all information, regardless of source, is not guaranteed or warranted. All information should be independently verified. Data updated Oct 23, 2026, 12:54 AM.