

1885 Euler Road
Brighton, MI 48114
Single Family Residence · MLS # 20261081909 · Listing courtesy of RE/MAX Platinum
About this home
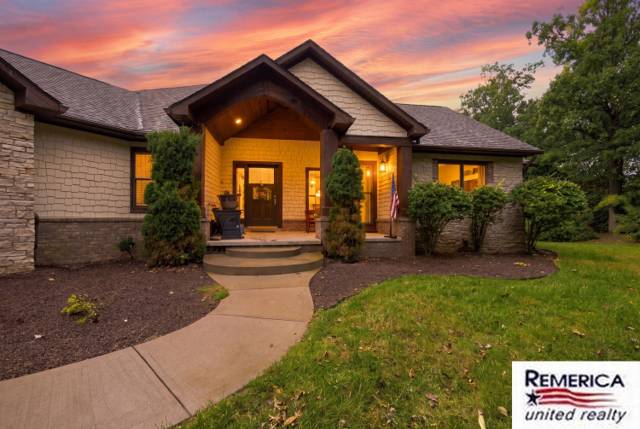
10- Acre Luxury Country Estate with pond & 30x30 Outbuilding. Discover the perfect combination of privacy, space, and versatility in this beautifully appointed 4-bedroom, 5-full-bath home with an expanded floor plan and numerous builder upgrades. The upgraded kitchen is ideal for everyday living and entertaining, while the additional loft and covered porch provide inviting spaces to relax and unwind. A first-floor office adjacent to a full bathroom offers flexibility for a potential main-level bedroom. The finished lower level adds valuable living and recreational space, complete with a full bathroom. An attached 3-car garage with a 6-foot extension and an impressive 30’ x 30’ detached outbuilding, fully insulated and drywalled, provide exceptional space for vehicles, boats, recreational equipment, storage, or workshop activities. Outdoors, 10 picturesque acres and a scenic pond create an inviting setting for recreation, hobbies, and enjoying nature. Located within Genoa Township’s Country Estates zoning district, the property offers a rural residential setting with potential for compatible uses, subject to township regulations and approvals. Enjoy the freedom of country living just minutes from downtown Brighton, shopping, dining, and major expressways. Whether you’re seeking a private retreat, room for recreational pursuits, or a property with space to make your own, this distinctive country estate offers an outstanding combination of acreage, amenities, and convenience.
Interior
Systems and utilities
Exterior and lot
Taxes, HOA and more
Schools
Monthly payment estimate
Estimate only, 30 year fixed, includes taxes when listed. Ask us for a lender quote.
Location
Similar homes in Brighton
IDX information provided courtesy of Realcomp II Ltd. via The MJA Company at National Realty Centers, © 2026 Realcomp II Ltd. Shareholders. IDX information is provided exclusively for consumers' personal, non-commercial use and may not be used for any purpose other than to identify prospective properties consumers may be interested in purchasing. The accuracy of all information, regardless of source, is not guaranteed or warranted. All information should be independently verified. Data updated Oct 23, 2026, 4:45 AM.