



278 Kings Way Road
Canton, MI 48188
Single Family Residence · MLS # 57050221920 · Listing courtesy of Home Time Realty
About this home
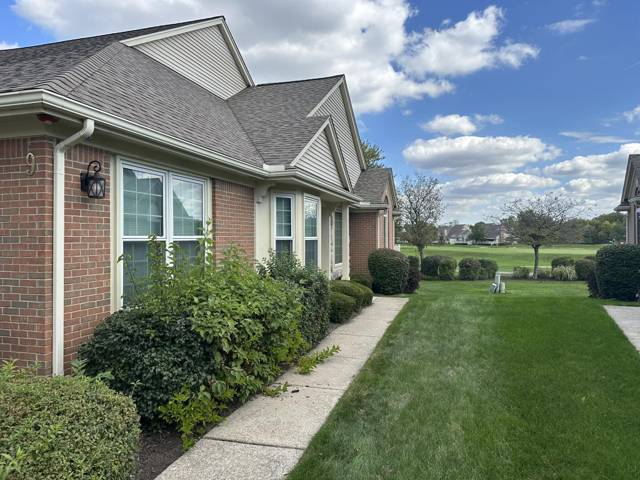
WOW-this is not your ordinary quad-level! From the moment you arrive, you'll notice the freshly painted exterior and beautifully updated look that gives this home fantastic curb appeal. Step inside and prepare to be impressed by the grand, oversized foyer and the open sightlines that make this home feel exceptionally spacious. The main level is made for gathering! A large living room and roomy dining area flow into the beautifully updated kitchen featuring new cabinetry, a gorgeous double oven, and a modern sink with all the latest features. Step right outside to the deck and backyard, perfect for summer cookouts, entertaining friends, or simply relaxing outdoors. Just a few steps down, you'll find a large and inviting family room that can actually be seen from the foyer and living room, giving this home a wonderfully open and connected feel. This level also offers a fourth bedroom, convenient laundry room, and a beautifully remodeled full bath with a fabulous walk-in shower. Head upstairs and you'll be pleasantly surprised by three large, roomy bedrooms. The spacious primary bedroom is extra special, featuring its own private balcony-a perfect place for morning coffee or a quiet spot to unwind at the end of the day. A second full bath completes the upper level. And there's even more! This home also offers a dry basement, providing plenty of extra storage and room for hobbies, a workshop, or whatever additional space you may need. With 4 bedrooms, 2 full baths, multiple living areas, an updated kitchen and baths, private primary-bedroom balcony, dry basement, deck, spacious backyard, and a fresh updated exterior, this home offers space, style, character, and so much more than you expect from the moment you walk through the door!
Interior
Systems and utilities
Exterior and lot
Taxes, HOA and more
Schools
Monthly payment estimate
Estimate only, 30 year fixed, includes taxes when listed. Ask us for a lender quote.
Location
Similar homes in Canton
IDX information provided courtesy of Realcomp II Ltd. via The MJA Company at National Realty Centers, © 2026 Realcomp II Ltd. Shareholders. IDX information is provided exclusively for consumers' personal, non-commercial use and may not be used for any purpose other than to identify prospective properties consumers may be interested in purchasing. The accuracy of all information, regardless of source, is not guaranteed or warranted. All information should be independently verified. Data updated Sep 30, 2026, 9:00 PM.