

1857 Scenic Drive
Canton, MI 48188
Condominium · MLS # 20261076211 · Listing courtesy of KW Realty Livingston
About this home
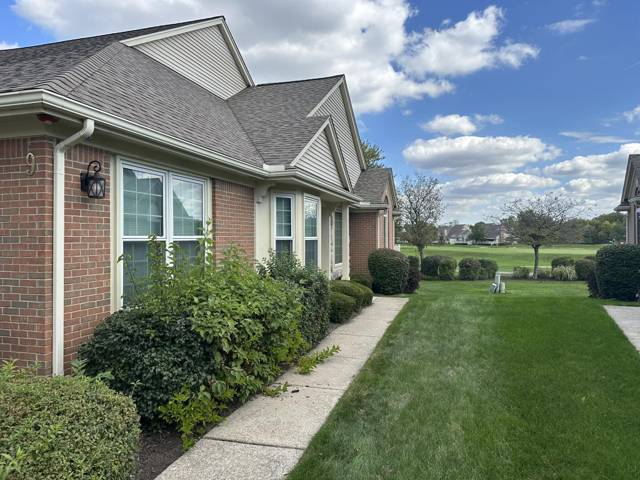
Now available! A 1 1/2-story cape cod Condo in the very sought-after Vistas of Central Park. This 2 bed, 2.5 bath offers immediate occupancy! Upon entry, you'll notice engineered hardwood floors in the entry, an adjacent front office/sitting room, and a half-bath. Next, you'll be impressed by the size of the Great room. The focal point is the cozy double-sided gas fireplace and cathedral ceilings (approx. 15ft tall). On the other side of the double-sided fireplace is the dining room and kitchen. The kitchen features attractive engineered hardwood floors, beautiful cabinetry, and new (2024) stainless steel appliances. The notable highlights include a double wall oven, electric cooktop, and eat-at bar on the peninsula. The dining room has a slider door to the updated wood deck. Enjoy the ease of having the primary bedroom with bathroom en suite located on the main floor. It features a double sink vanity, spacious linen closet, huge updated custom tiled shower, a built-in tub, and large walk-in closet. Additionally, there is a large 9.5ftx7ft 1st floor laundry room. This is a great space to act as a mudroom too. Upstairs you'll find the 2nd bedroom and a full bathroom featuring a tub/shower combo. The unfinished basement is a blank slate for you to bring your personal design touch and increase your living space. There is an attached 2-car garage. Don't miss the opportunity to make this condo yours today! HOA Fee includes water. Community includes a pool, tennis courts, and clubhouse (additional fee to rent).
Interior
Systems and utilities
Exterior and lot
Taxes, HOA and more
Schools
Monthly payment estimate
Estimate only, 30 year fixed, includes taxes and HOA when listed. Ask us for a lender quote.
Location
Similar homes in Canton
IDX information provided courtesy of Realcomp II Ltd. via The MJA Company at National Realty Centers, © 2026 Realcomp II Ltd. Shareholders. IDX information is provided exclusively for consumers' personal, non-commercial use and may not be used for any purpose other than to identify prospective properties consumers may be interested in purchasing. The accuracy of all information, regardless of source, is not guaranteed or warranted. All information should be independently verified. Data updated Sep 30, 2026, 4:50 PM.