

2776 Verona Way
Milford, MI 48381
Single Family Residence · MLS # 20261066723 · Listing courtesy of Babi Realty LLC
About this home
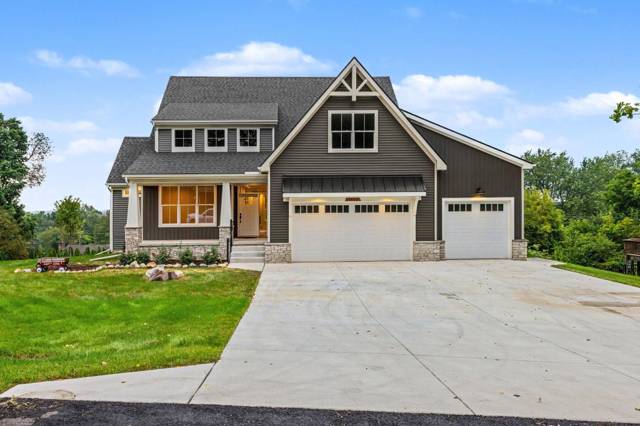
Your dream home begins in Verona Estates, where modern design, peaceful surroundings and refined single-level living come together on a 1.5-acre homesite. This to-be-built 2,600-square-foot custom ranch offers 3 bedrooms, 3.5 baths, a private study and an open-concept layout designed for relaxed everyday living and memorable gatherings. At the heart of the home, a spacious kitchen with a large island and walk-in pantry flows into the dining area and great room with fireplace. Expansive rear doors lead to a covered deck, creating an inviting space to unwind or entertain. The private primary suite is a true retreat with dual vanities, a soaking tub, separate shower and generous closet space. Two additional bedrooms are thoughtfully placed near full baths, while the mudroom, first-floor laundry and side-entry garage add daily convenience. Bonus in law suite above the garage. High ceilings, abundant natural light, distinctive rooflines and stone-accented architecture complete the sophisticated contemporary design. Enjoy an intimate 10-homesite Milford Township community close to downtown Milford, shopping, dining and recreation. Bring your vision and make this exceptional residence your dream home. Rendering and plans are conceptual; final selections, specifications and dimensions may vary!
Interior
Systems and utilities
Exterior and lot
Taxes, HOA and more
Schools
Monthly payment estimate
Estimate only, 30 year fixed, includes taxes and HOA when listed. Ask us for a lender quote.
Location
Similar homes in Milford
IDX information provided courtesy of Realcomp II Ltd. via The MJA Company at National Realty Centers, © 2026 Realcomp II Ltd. Shareholders. IDX information is provided exclusively for consumers' personal, non-commercial use and may not be used for any purpose other than to identify prospective properties consumers may be interested in purchasing. The accuracy of all information, regardless of source, is not guaranteed or warranted. All information should be independently verified. Data updated Sep 30, 2026, 8:30 PM.