

561 Valley Drive
Milford, MI 48381
Single Family Residence · MLS # 20261076723 · Listing courtesy of RE/MAX New Trend
About this home
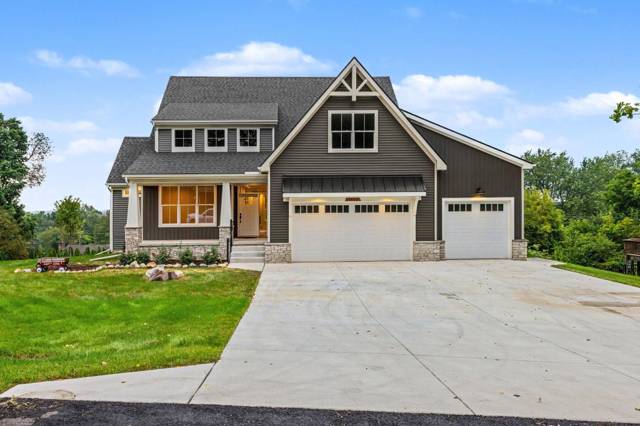
Exquisite Luxury Estate Home Nestled on a 3.62 Acre Breathtaking & Serene Setting with a Lovely Pond with Waterfall, Private Trails, and a Charming Log Cabin. One-0f-a Kind Private & Tranquil Setting Located on a Cul-de-Sac in Desirable Cumberland Ridge. This Custom Tudor Home Features Over 5,200 Sq. Ft. of Living Space with an Abundance of Updates Throughout. Double Entry Doors Open to a 2-Story Grand Foyer with Newer Flooring and a Lovely Winding Staircase. Expansive Great Room has Soaring Vaulted Ceiling, Impressive Fieldstone Fireplace, Wet Bar, and Huge Custom Windows with Lots of Natural Light. Beyond the Great Room is a 4-Season Sunroom with Wall of Windows Offering Scenic Panoramic Views Overlooking the Tranquil Grounds. New Gourmet Chef's Kitchen Features Custom Cabinetry, a Huge Island, Premium Stainless Steel Appliances including a Gas Cooktop, Built-In Oven, a Warming Drawer, a Coffee Bar, and a Pantry. Spacious Flex Room or Formal Dining Room, Library with French Doors and Built-In Bookcases. Elegant Updated Powder Room and Large Laundry Room. Spacious Primary Suite Features a Brick Fireplace, Huge Walk-In Closet, and a Luxurious Spa-inspired Bath with Custom Vanity with Dual Sinks, Jetted Tub & Custom Tile Shower, and Private Water Closet. 3 Additional Large Bedrooms with Walk-In Closets & Upper Bath with Dual Access. The Finished Walkout Lower Level features a 2nd Full Kitchen, Rec Room or Family Room, and Full Bath. The Multi-Tiered Deck & Brick Paver Patio are Perfect for Entertaining or Relaxation. 3 Car Garage, Huge Circular Driveway, Additional Features include a Bonus Log Cabin with Electricity (Perfect for a Studio or Retreat), Newly Updated Kitchen, Primary Bath, Power Room, Laundry Room, Newer Flooring & Carpeting, Whole House Generator, Copper Gutters, UV-Protected Windows, Fully Irrigated & Professionally Maintained Landscaping. Convenient Access to Freeways and Milford's Quaint Downtown Shops and Restaurants. All M & D Approx.
Interior
Systems and utilities
Exterior and lot
Taxes, HOA and more
Schools
Monthly payment estimate
Estimate only, 30 year fixed, includes taxes and HOA when listed. Ask us for a lender quote.
Location
Similar homes in Milford
IDX information provided courtesy of Realcomp II Ltd. via The MJA Company at National Realty Centers, © 2026 Realcomp II Ltd. Shareholders. IDX information is provided exclusively for consumers' personal, non-commercial use and may not be used for any purpose other than to identify prospective properties consumers may be interested in purchasing. The accuracy of all information, regardless of source, is not guaranteed or warranted. All information should be independently verified. Data updated Sep 30, 2026, 9:00 PM.