

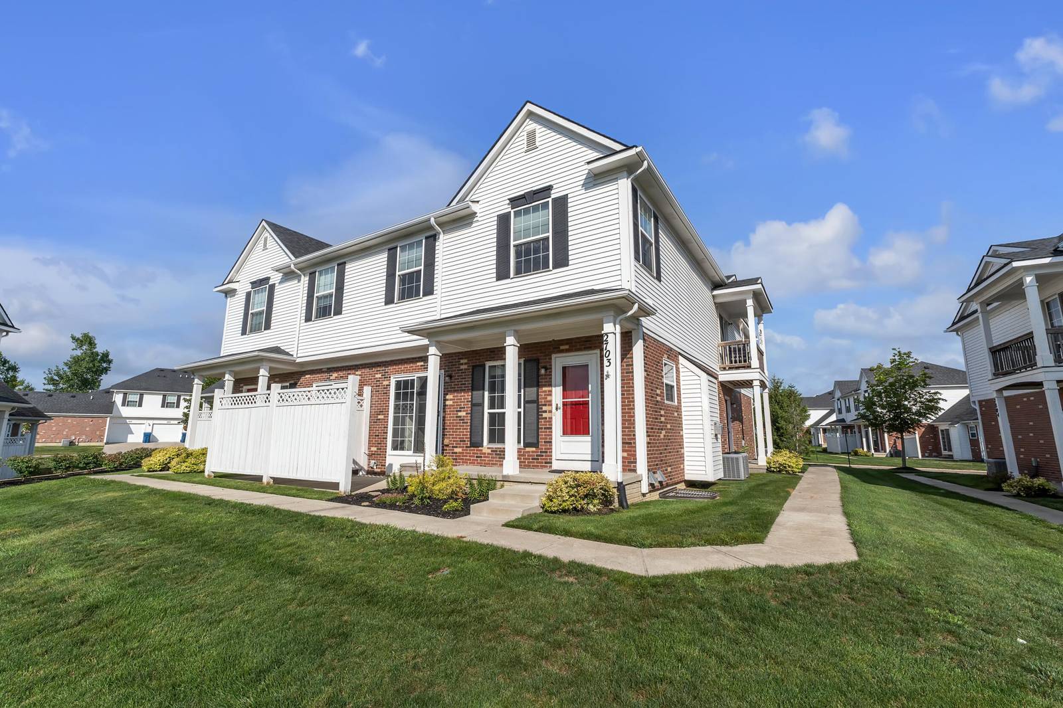
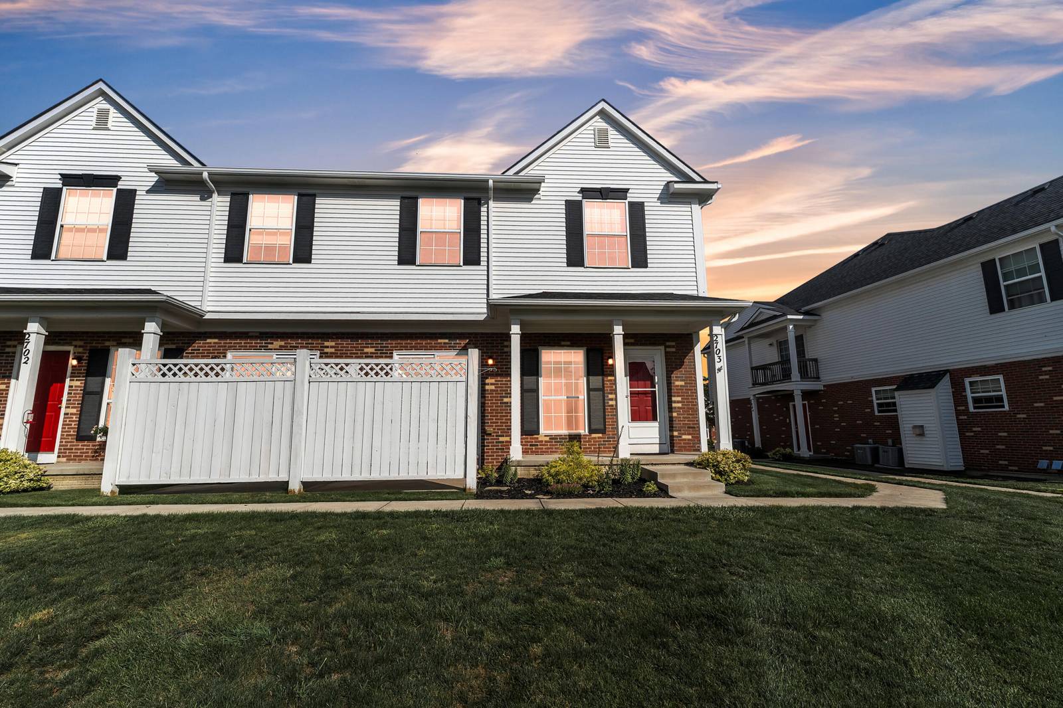
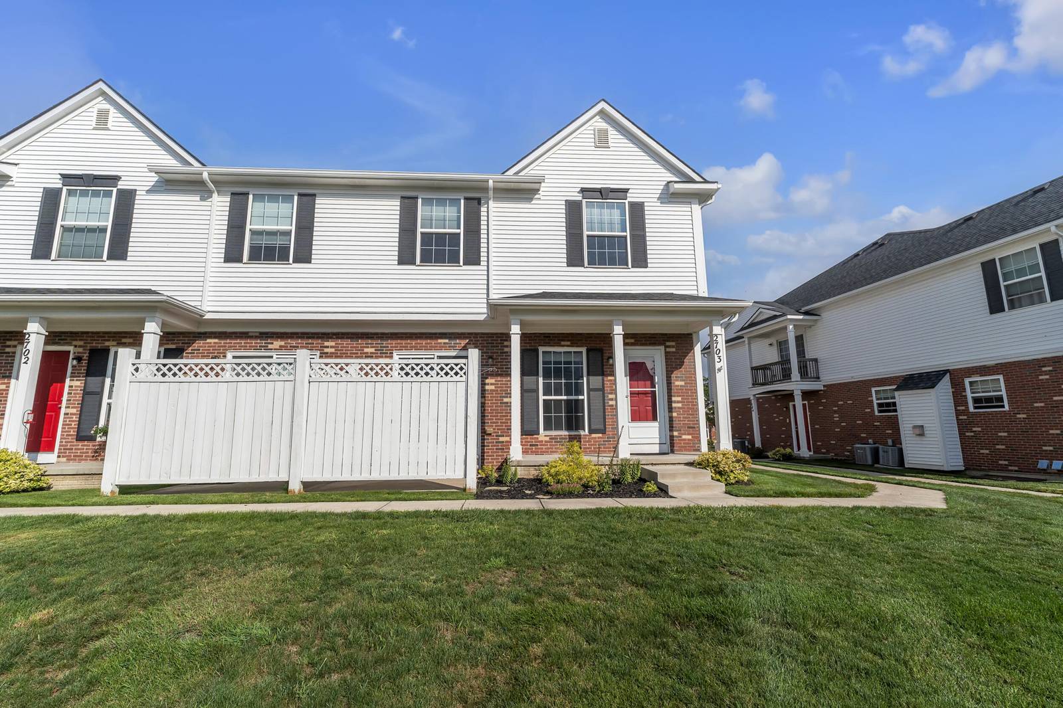
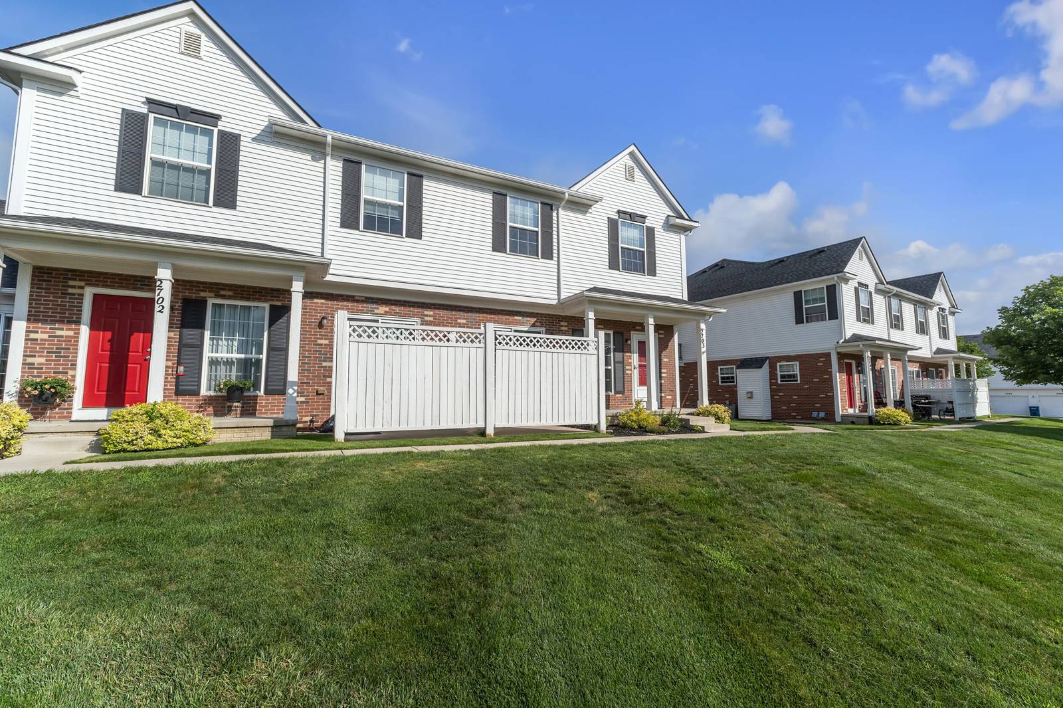
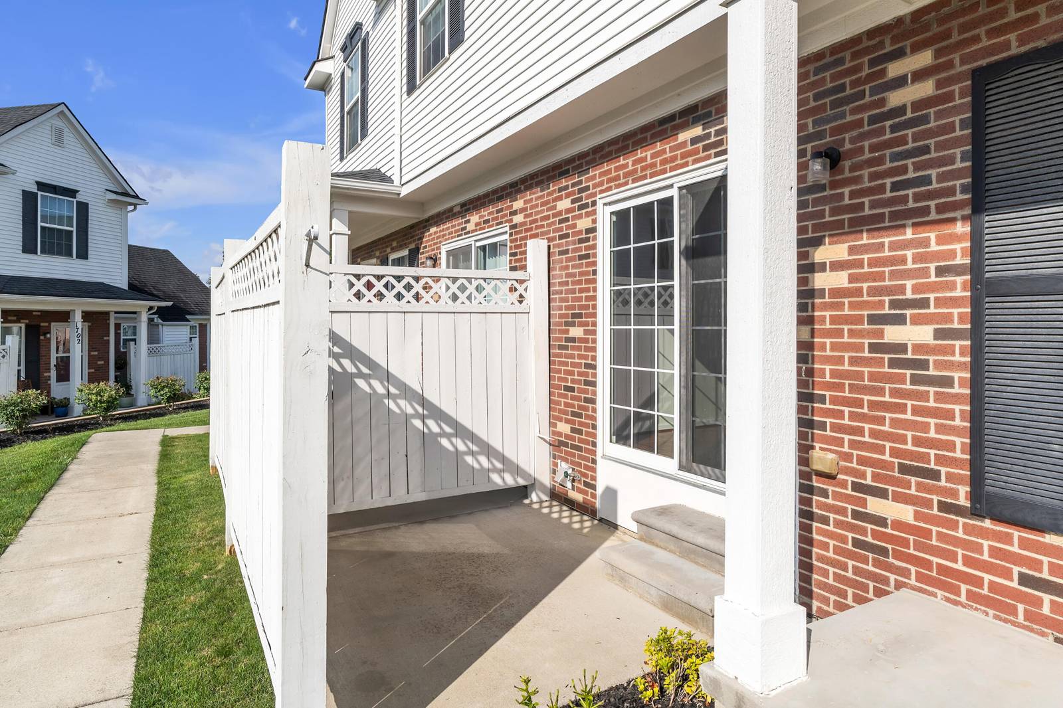
2703 Riversedge Drive #106
Saline, MI 48176
Condominium · MLS # 81026048226 · Listing courtesy of The Charles Reinhart Company
About this home
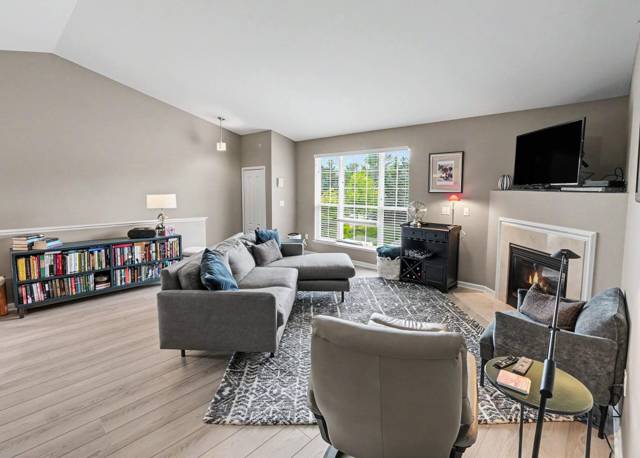
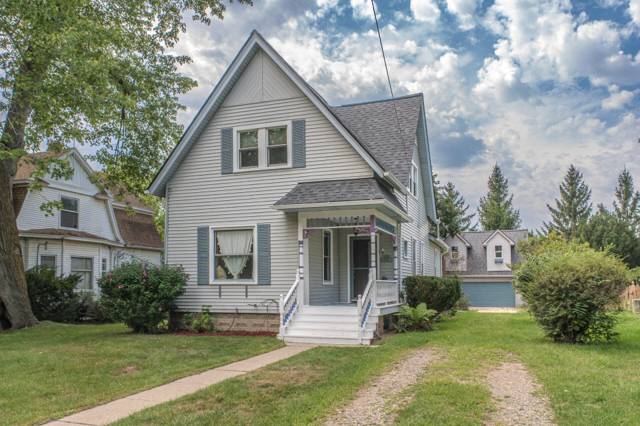
Step into this 3-bedroom townhome with 2 1/2 bathrooms and over 1,750 sq. ft. of living space, all for under $300K! Located within walking distance of downtown Saline and all it has to offer, this home features an open-concept main floor with granite countertops in the kitchen and hardwood flooring extending throughout the kitchen, dining area, foyer, and hallway. The living room features a fireplace and abundant natural light. Stylish cabinetry and appliances complete the kitchen. The upper level offers two spacious bedrooms, a large bathroom, and a custom laundry area. The finished lower level includes a third bedroom, full bathroom, comfortable living space, and additional storage. Enjoy outdoor living with a nice-sized patio and front porch. The attached oversized one-car garage provides additional storage space.Conveniently located approximately 15-20 minutes from downtown Ann Arbor and the University of Michigan campus. Don't miss this move-in-ready townhome with convenient access to downtown Saline!
Interior
Systems and utilities
Exterior and lot
Taxes, HOA and more
Schools
Monthly payment estimate
Estimate only, 30 year fixed, includes taxes and HOA when listed. Ask us for a lender quote.
Location
Similar homes in Saline
IDX information provided courtesy of Realcomp II Ltd. via The MJA Company at National Realty Centers, © 2026 Realcomp II Ltd. Shareholders. IDX information is provided exclusively for consumers' personal, non-commercial use and may not be used for any purpose other than to identify prospective properties consumers may be interested in purchasing. The accuracy of all information, regardless of source, is not guaranteed or warranted. All information should be independently verified. Data updated Sep 30, 2026, 9:48 PM.