

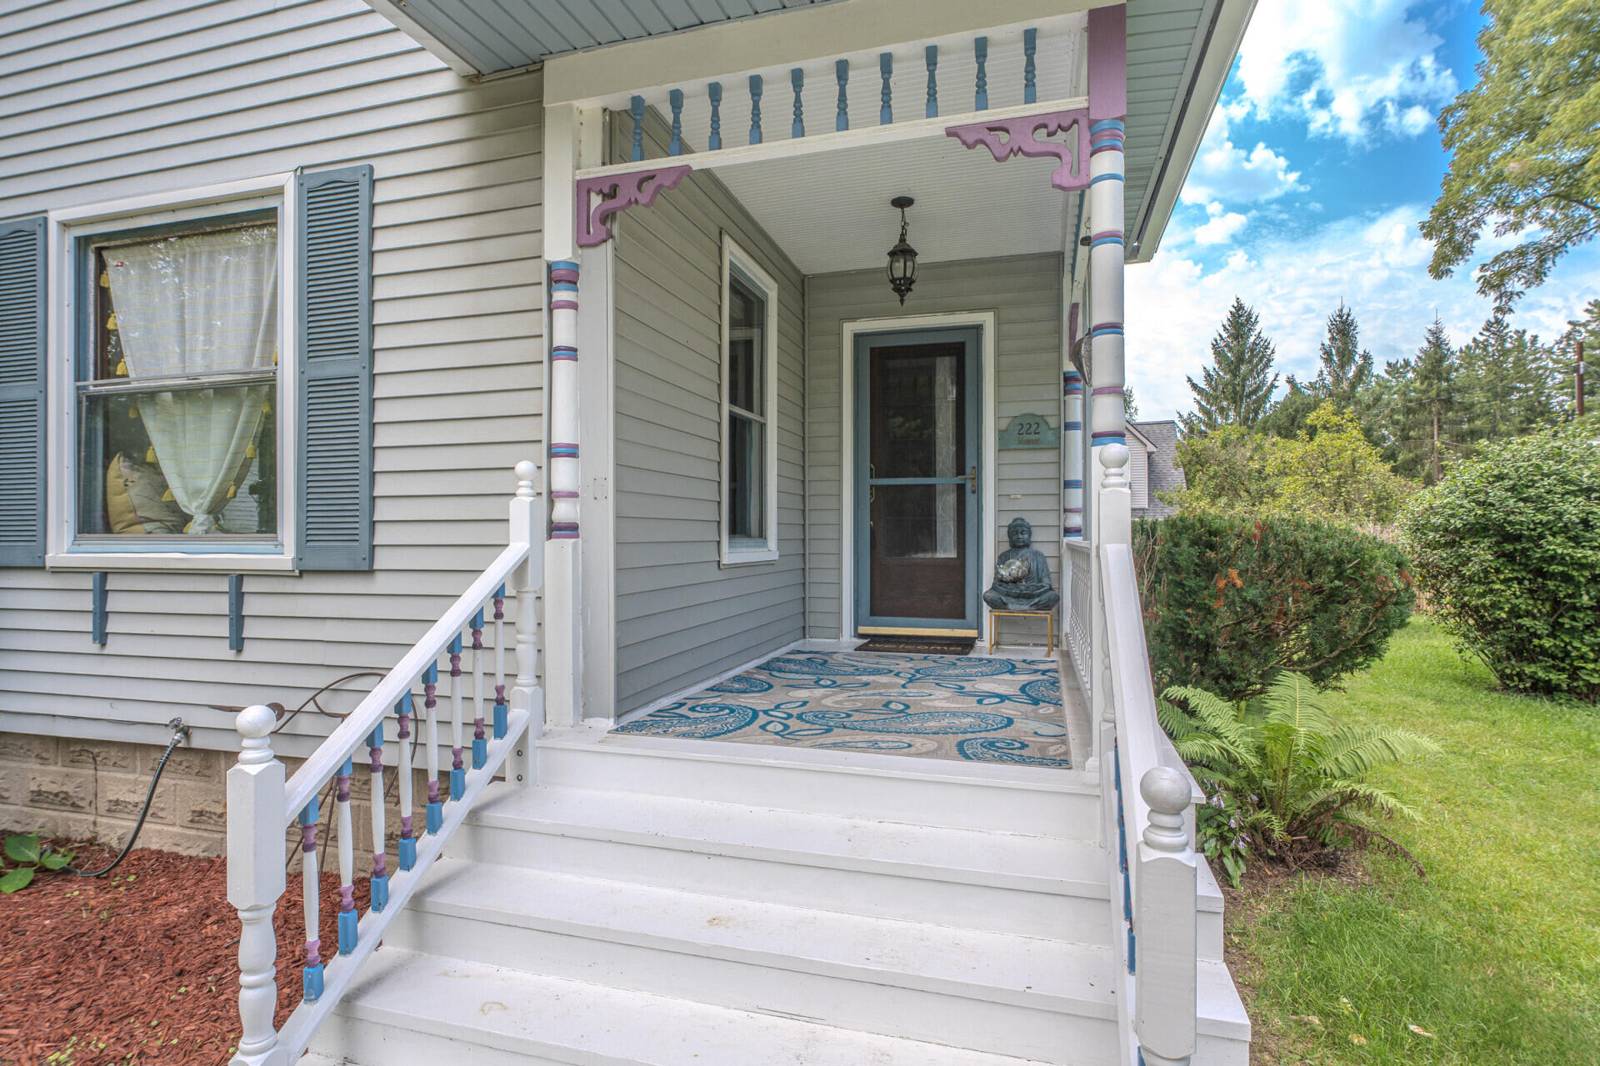
222 Monroe Street
Saline, MI 48176
Single Family Residence · MLS # 81026047718 · Listing courtesy of The Charles Reinhart Company
About this home
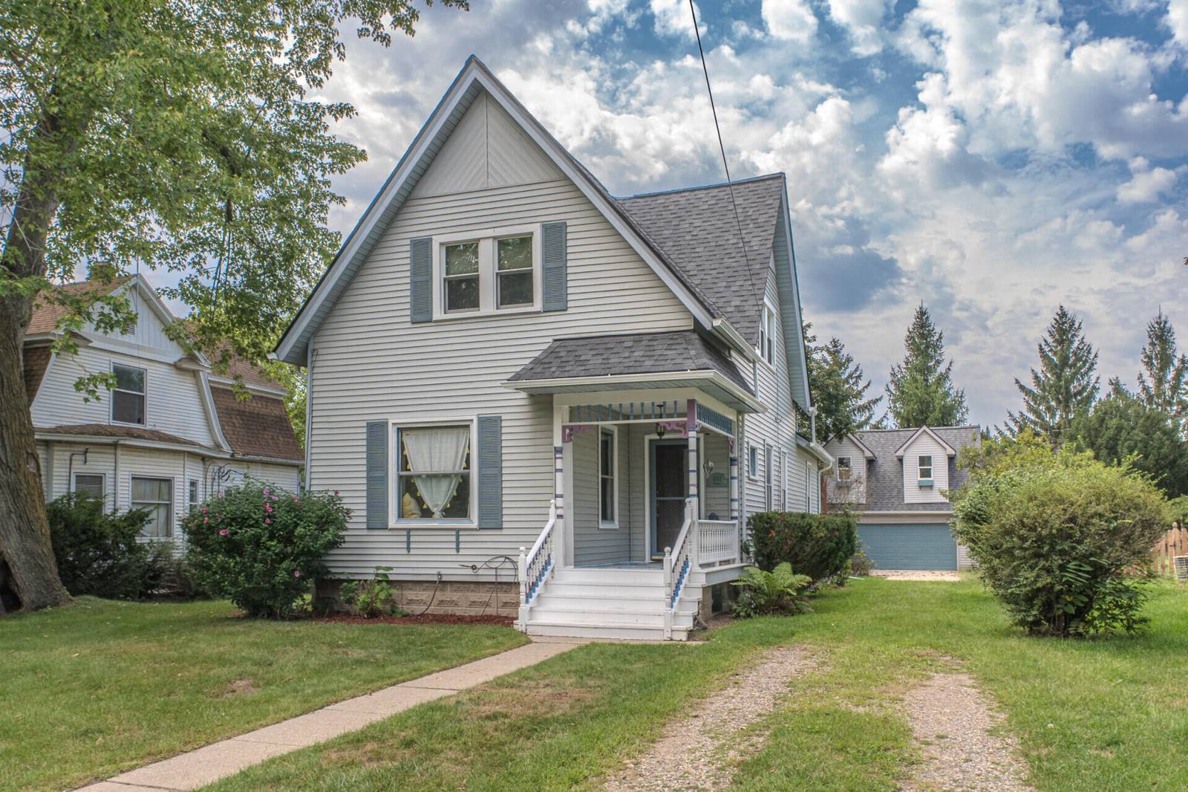
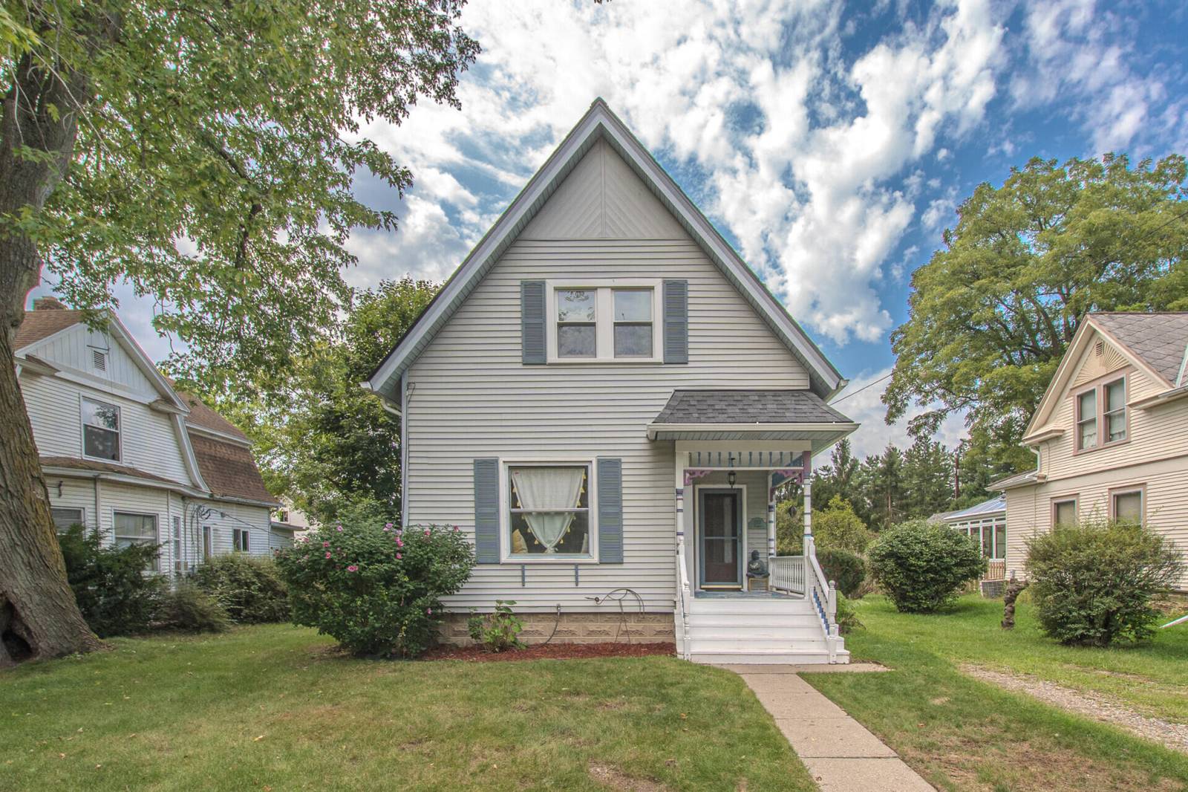
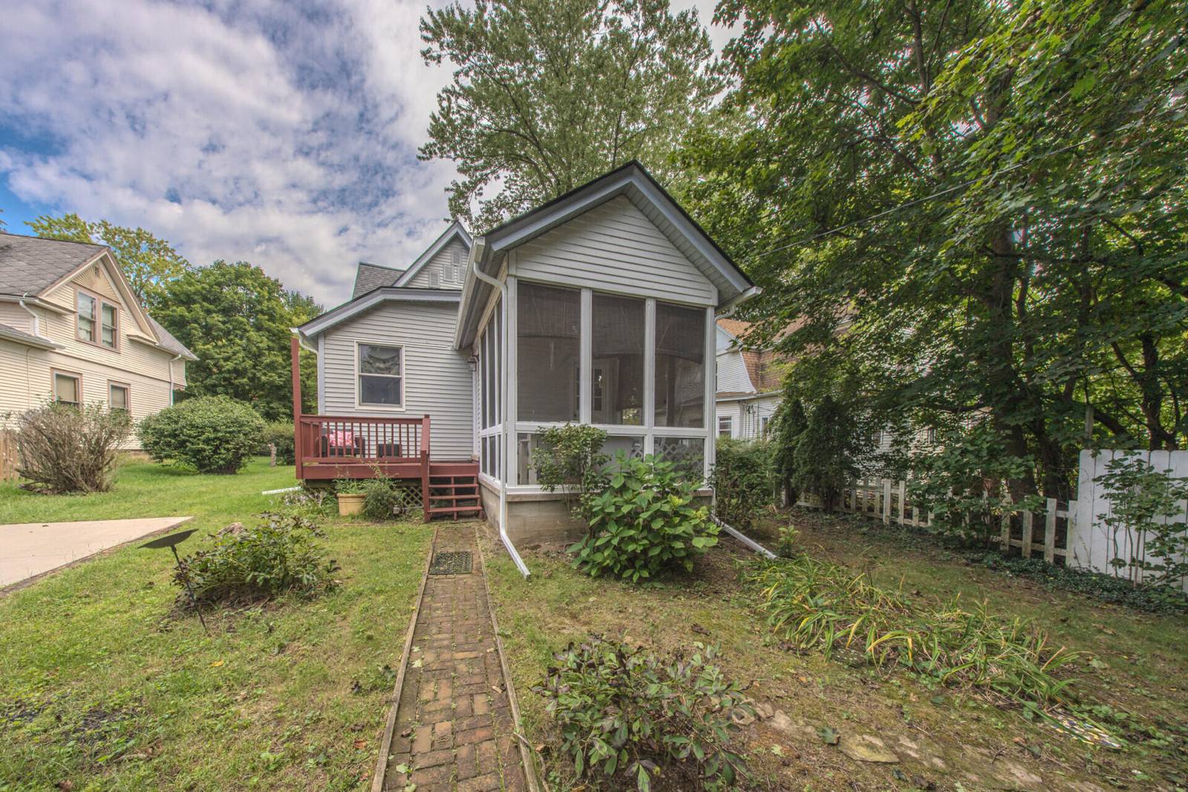
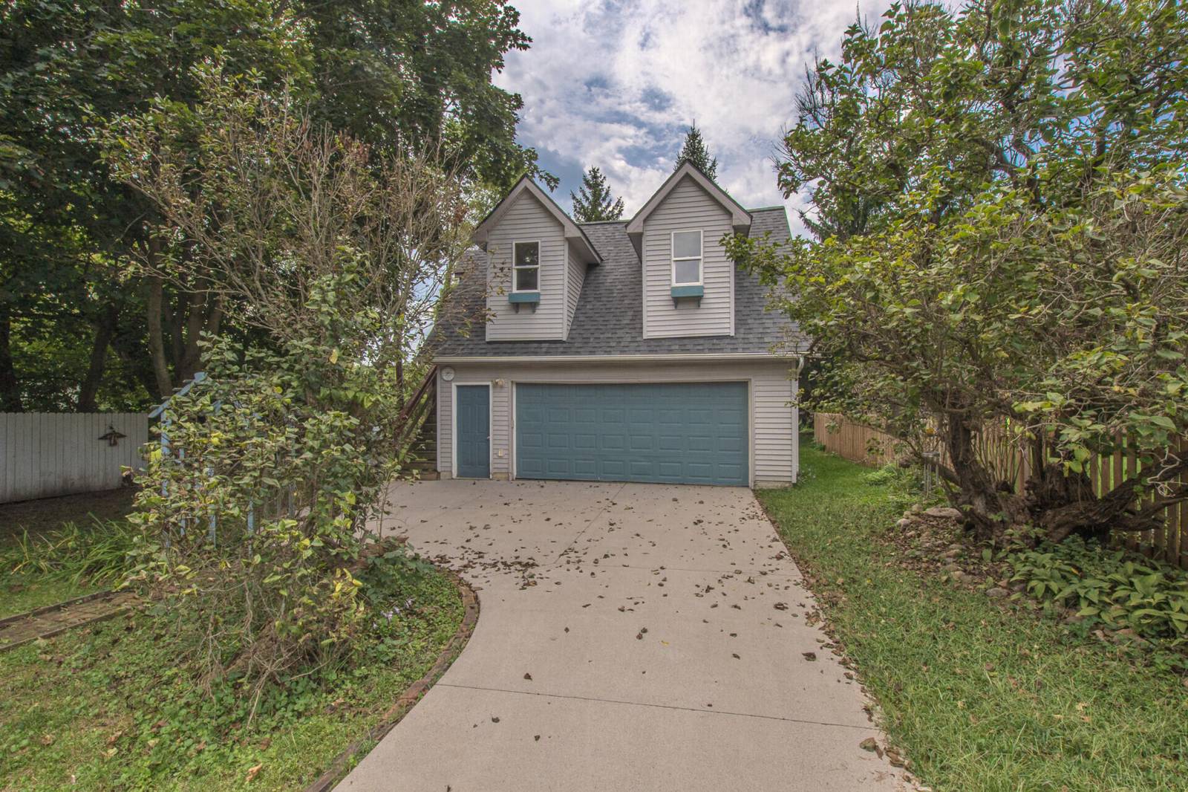
Steeped in Saline's rich history, this beautifully preserved 3 Bedroom, 1.5 bath Victorian colonial offers timeless character without historic district restrictions. Ideally placed off Monroe St, enjoy walkable convenience with a quiet neighborhood feel. The inviting front porch showcases ornate Victorian inspired woodwork, hinting at the craftmanship inside. Tall ceilings, original hardwood floors, arched doorways, coved ceilings, and exquisite trim create an immediate sense of warmth and authenticity. The front study features built-ins, a window seat with storage, and a picture window, while the open living and dining rooms offer flexible space for everyday living and entertaining. The spacious galley-style kitchen includes 42 in. maple cabinetry, a breakfast area by a window, a large walk-in pantry, and direct access to the half bath, mudroom, and a delightful screened porch, perfect for morning coffee or summer evenings. Just outside, a deck overlooks an exceptionally deep backyardUpstairs, the primary bedroom offers two large closets (a rare find for a home of this era) and a tray ceiling. Two additional bedrooms and a full bathroom with a classic claw foot tub with shower head complete the level. The partially finished lower level adds a cozy playroom or flex space, plus a generous laundry and utility area. One of the home's most distinctive features: A two and a half car garage, topped by a large, partially finished bonus living space ready to be completed to suit your needs (personal use only). Whether a home office, a creative studio, or a visiting family member--this space will surely be one of your favorites! Designed by a member of the Rentschler family, notably a woman of the era, this home blends historic charm, thoughtful design, and modern versatility, all with NO association! Recent major updates provide added peace of mind and include a brand new roof on both the house and garage, updated electrical, new attic insulation, and new gutters, making this historic treasure as practical as it is beaut
Interior
Systems and utilities
Exterior and lot
Taxes, HOA and more
Schools
Monthly payment estimate
Estimate only, 30 year fixed, includes taxes when listed. Ask us for a lender quote.
Location
Similar homes in Saline
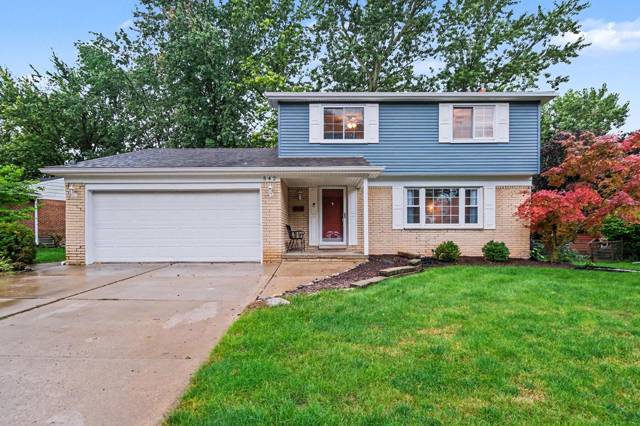
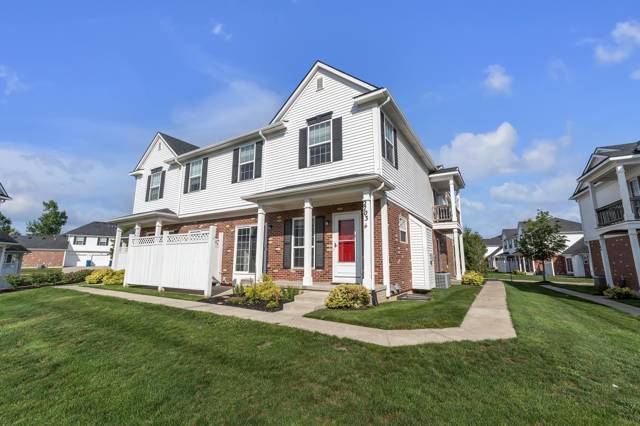
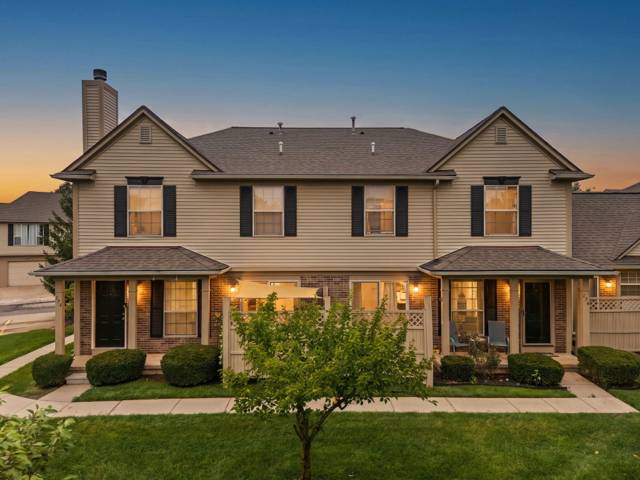
IDX information provided courtesy of Realcomp II Ltd. via The MJA Company at National Realty Centers, © 2026 Realcomp II Ltd. Shareholders. IDX information is provided exclusively for consumers' personal, non-commercial use and may not be used for any purpose other than to identify prospective properties consumers may be interested in purchasing. The accuracy of all information, regardless of source, is not guaranteed or warranted. All information should be independently verified. Data updated Sep 30, 2026, 9:38 PM.