

26429 Wilson Drive
Dearborn Heights, MI 48127
Single Family Residence · MLS # 81026011304 · Listing courtesy of National Realty Centers
About this home
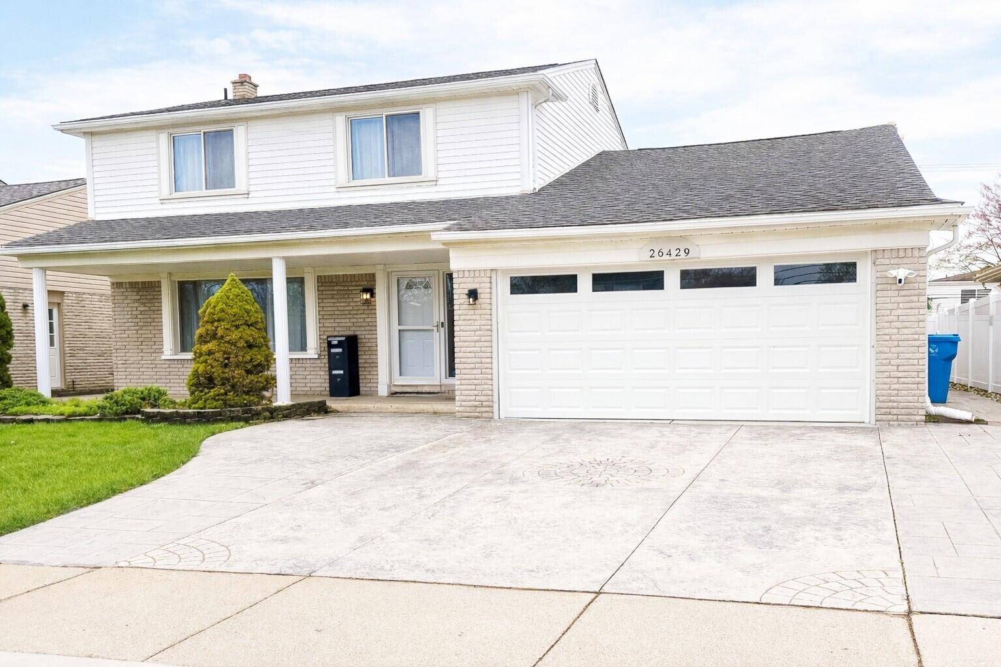
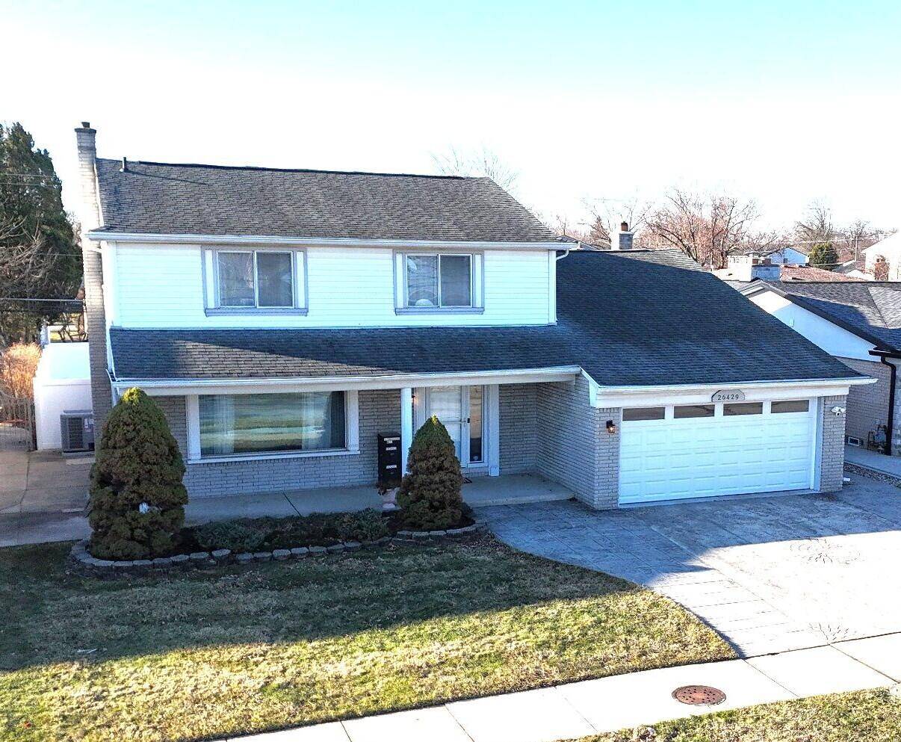
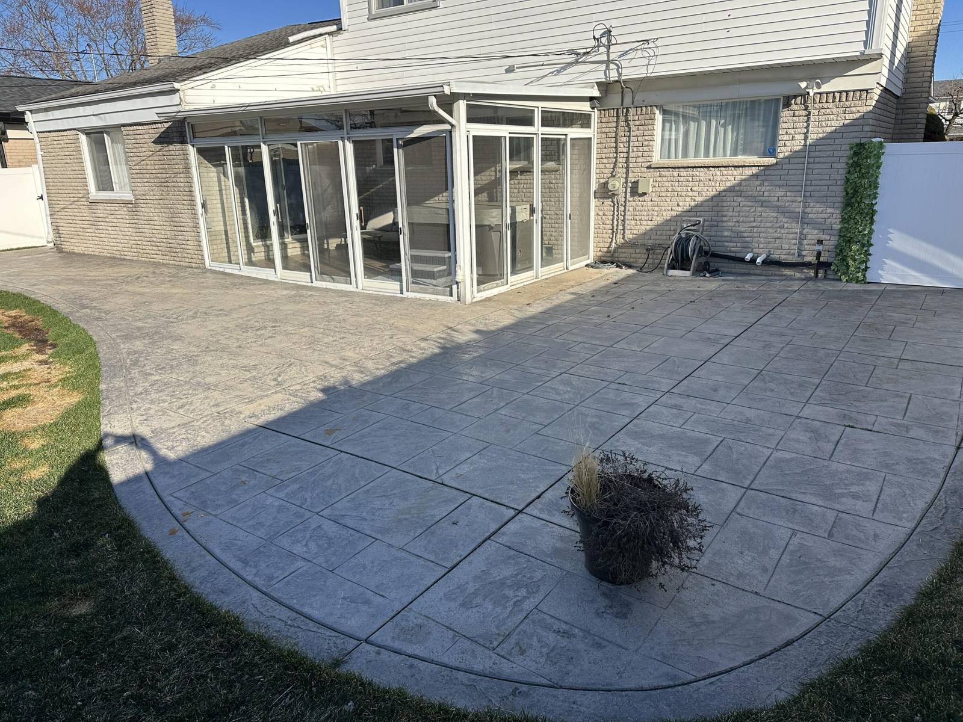
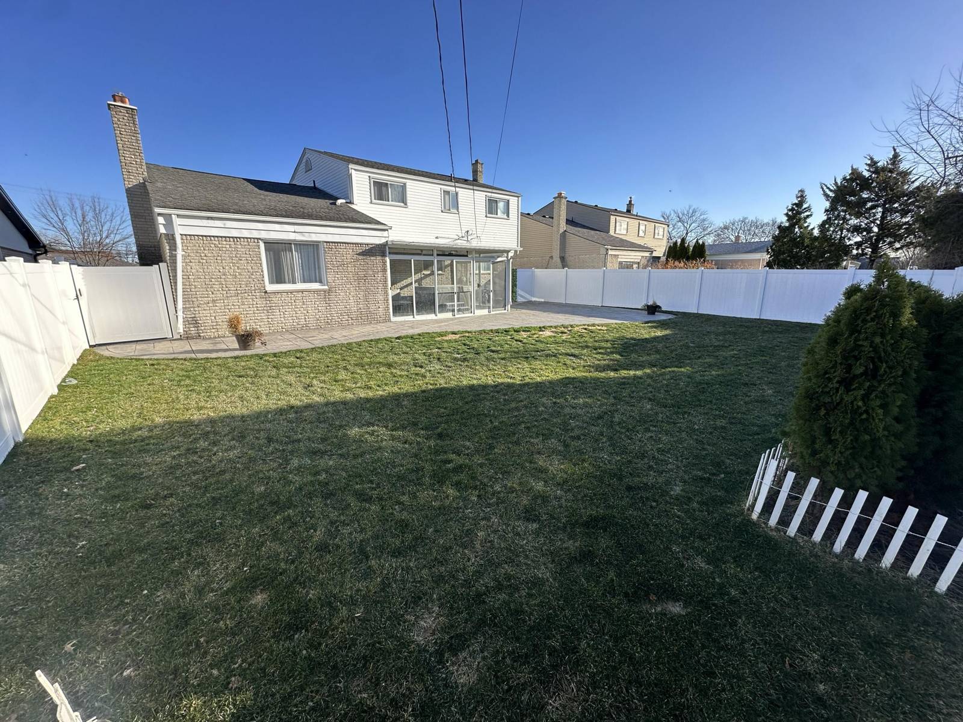
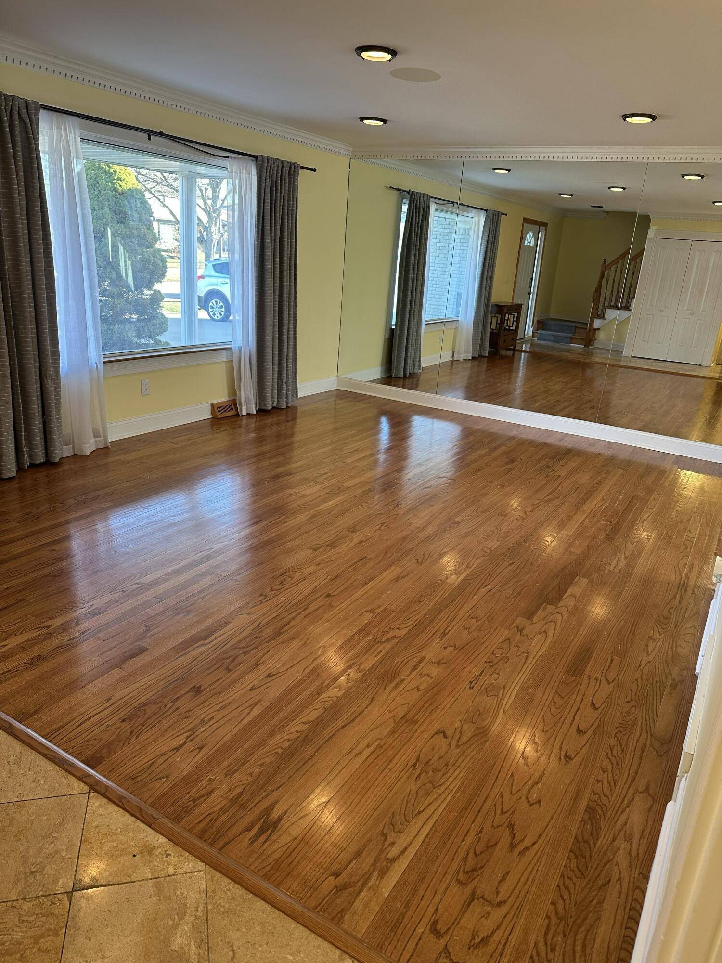
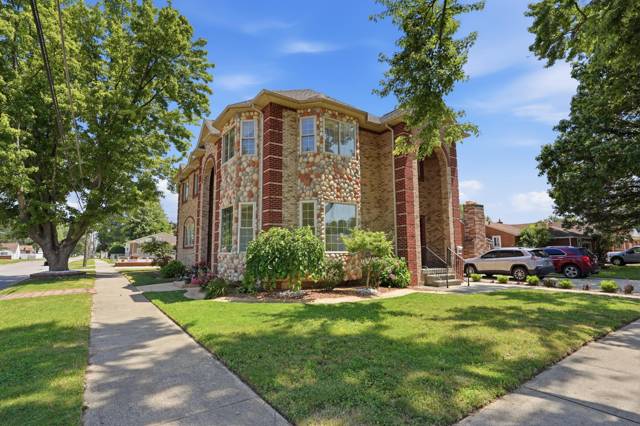
UPDATES GALORE! Popular John Daly & Ford Road area. 3 bed, 2 1/2 bath brick colonial with 2 car attached garage! Beautiful updated kitchen with granite counters and stainless steel appliances. Formal dining room. Large family room with high ceilings with a nook perfect for kids or an office. There is also a fireplace! First floor laundry. Sunroom is heated and has a newer hot tub. Updated first floor 1/2 bath. First floor laundry room. Huge master bedroom with master full bath and walk in closet. Updated second floor bathroom with dual sinks. Lots of storage along upstairs hallway. Second full kitchen in finished basement. Home has newer windows. UPDATES: New tankless water heater (Aug 2023), new vinyl fence, AC/furnace (Aug 2023), Ring security system (3 flood lights & doorbell), NEW garage door (2023). Huge backyard with beautifully paved patio. Walking distance to schools, DH community center, shopping and dining! All appliances included.
Interior
Systems and utilities
Exterior and lot
Taxes, HOA and more
Schools
Monthly payment estimate
Estimate only, 30 year fixed, includes taxes when listed. Ask us for a lender quote.
Location
Similar homes in Dearborn Heights

IDX information provided courtesy of Realcomp II Ltd. via The MJA Company at National Realty Centers, © 2026 Realcomp II Ltd. Shareholders. IDX information is provided exclusively for consumers' personal, non-commercial use and may not be used for any purpose other than to identify prospective properties consumers may be interested in purchasing. The accuracy of all information, regardless of source, is not guaranteed or warranted. All information should be independently verified. Data updated Sep 30, 2026, 7:10 PM.