

27033 Timber Trail
Dearborn Heights, MI 48127
Single Family Residence · MLS # 20261077975 · Listing courtesy of Keller Williams Legacy
About this home
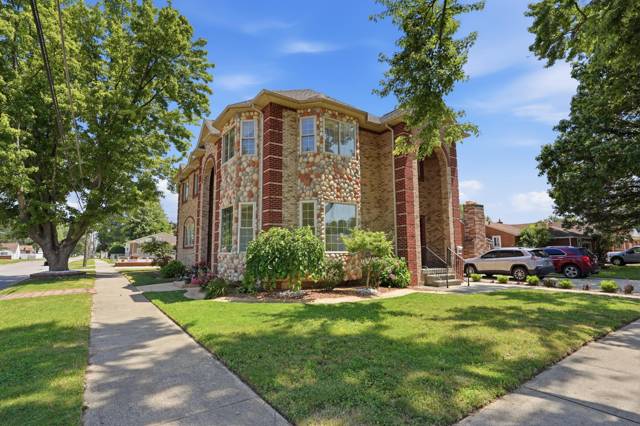
Welcome home to 27033 Timber Trail in Dearborn Heights! This stone-and-brick ranch offers 1,747 sq ft on the main level with 3 bedrooms and 2.5 baths, plus a finished basement for even more living space. The kitchen features granite counters, a center island, stainless steel appliances, and a breakfast bar that opens to a vaulted family room with skylights and a fireplace. Hardwood floors run through the main level, including the formal living room. Downstairs you'll find a large recreation room, a full bath, a bonus room behind French doors that works as a unofficial 4th bedroom, playroom, or office, plus laundry and plenty of built-in storage. Step out back to a deck with a covered hardtop gazebo, a landscaped yard, and a vinyl privacy fence, perfect for entertaining. Attached 2-car garage on a 0.27-acre lot, Crestwood schools, and quick access to Ford Rd, shopping, and dining. Schedule your private showing today!
Interior
Systems and utilities
Exterior and lot
Taxes, HOA and more
Schools
Monthly payment estimate
Estimate only, 30 year fixed, includes taxes when listed. Ask us for a lender quote.
Location
Similar homes in Dearborn Heights

IDX information provided courtesy of Realcomp II Ltd. via The MJA Company at National Realty Centers, © 2026 Realcomp II Ltd. Shareholders. IDX information is provided exclusively for consumers' personal, non-commercial use and may not be used for any purpose other than to identify prospective properties consumers may be interested in purchasing. The accuracy of all information, regardless of source, is not guaranteed or warranted. All information should be independently verified. Data updated Sep 30, 2026, 7:50 PM.