

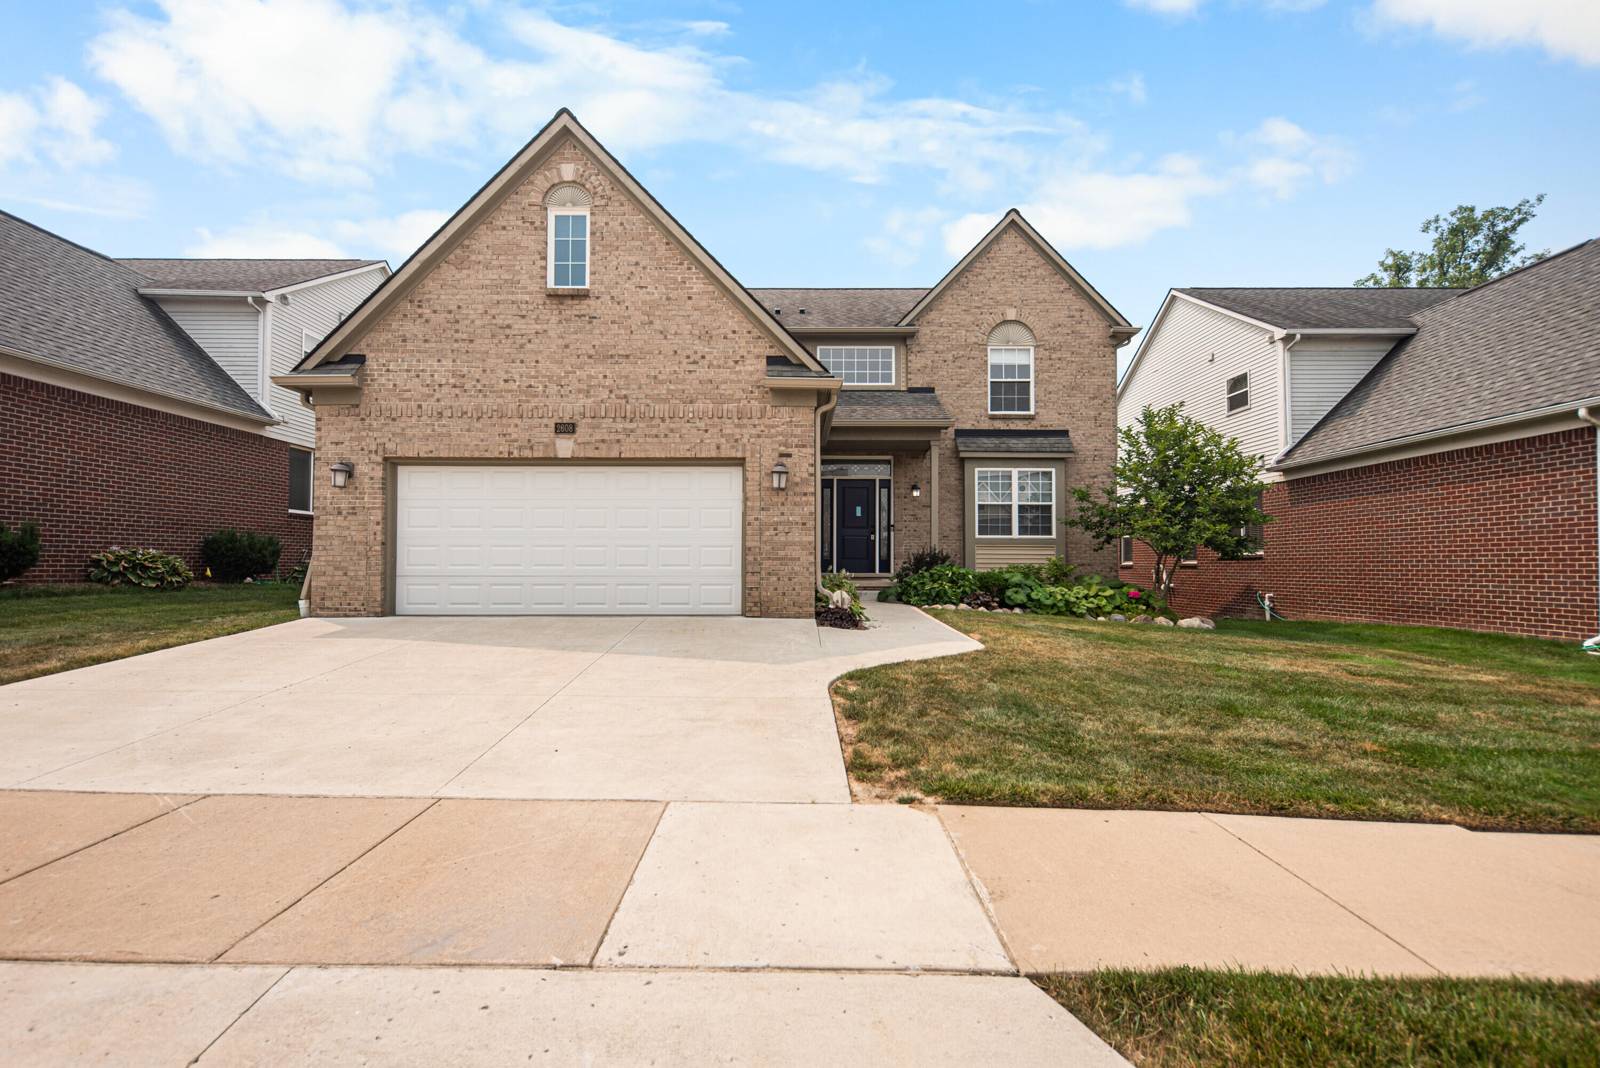
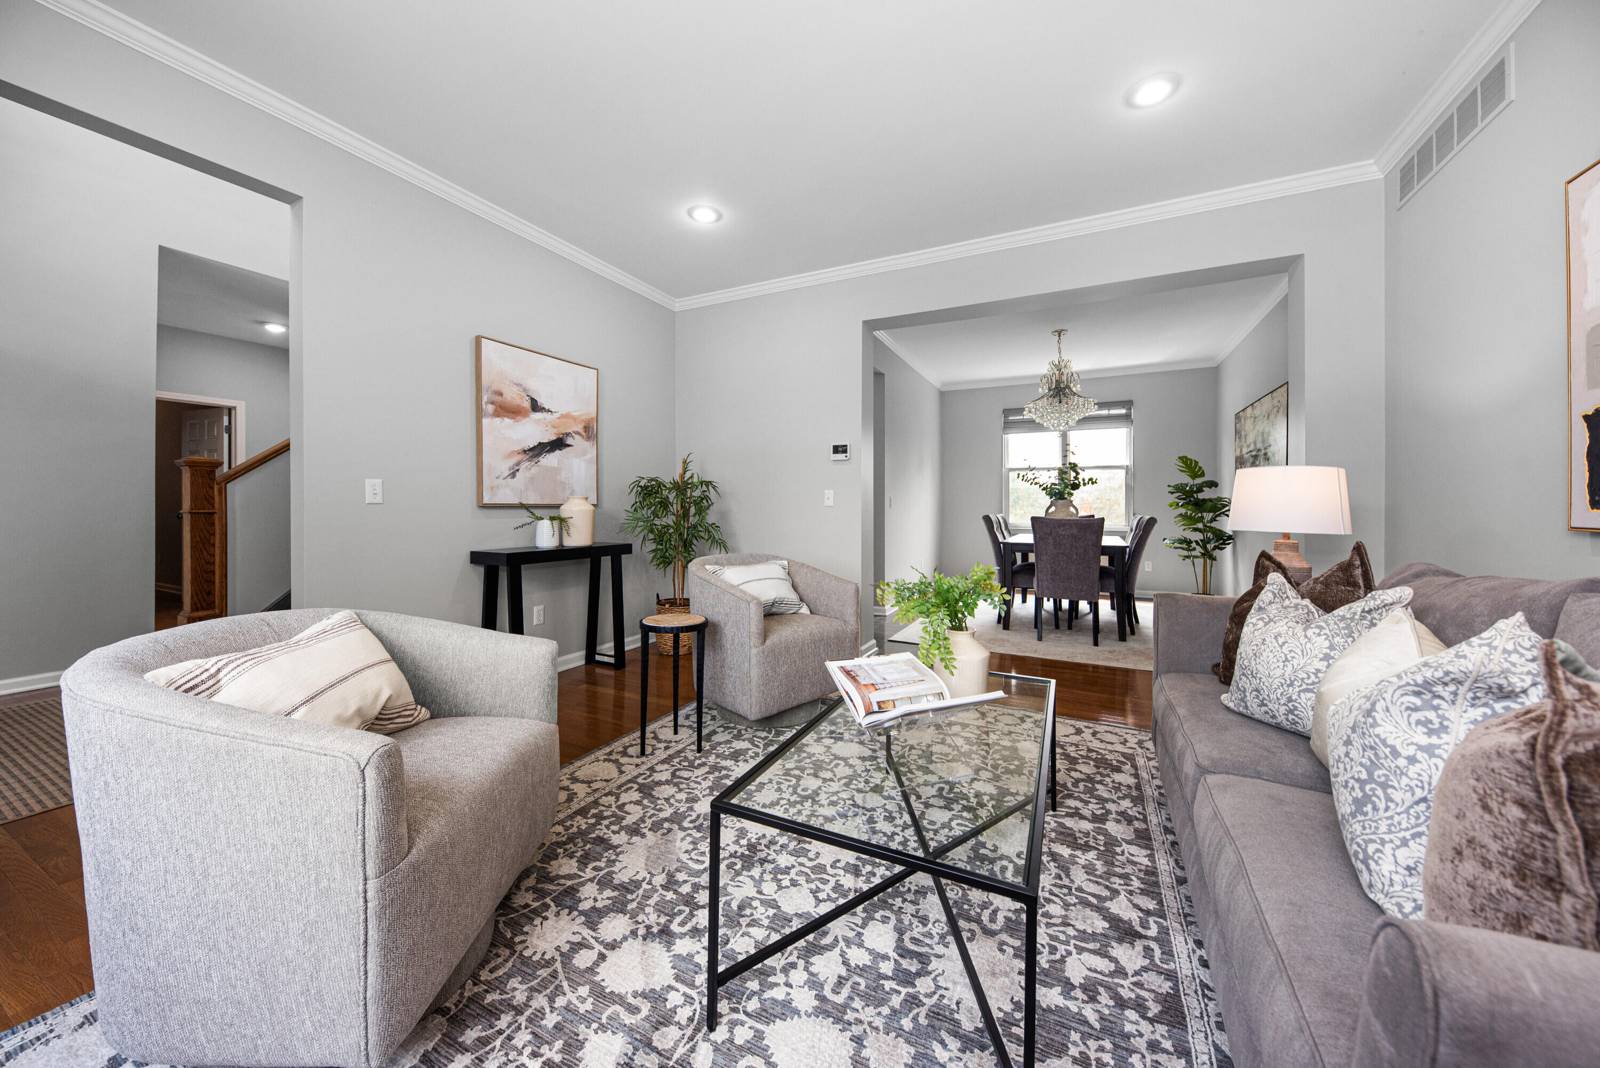
2608 Nadia Court
Ann Arbor, MI 48105
Single Family Residence · MLS # 81026046585 · Listing courtesy of The Charles Reinhart Company
About this home
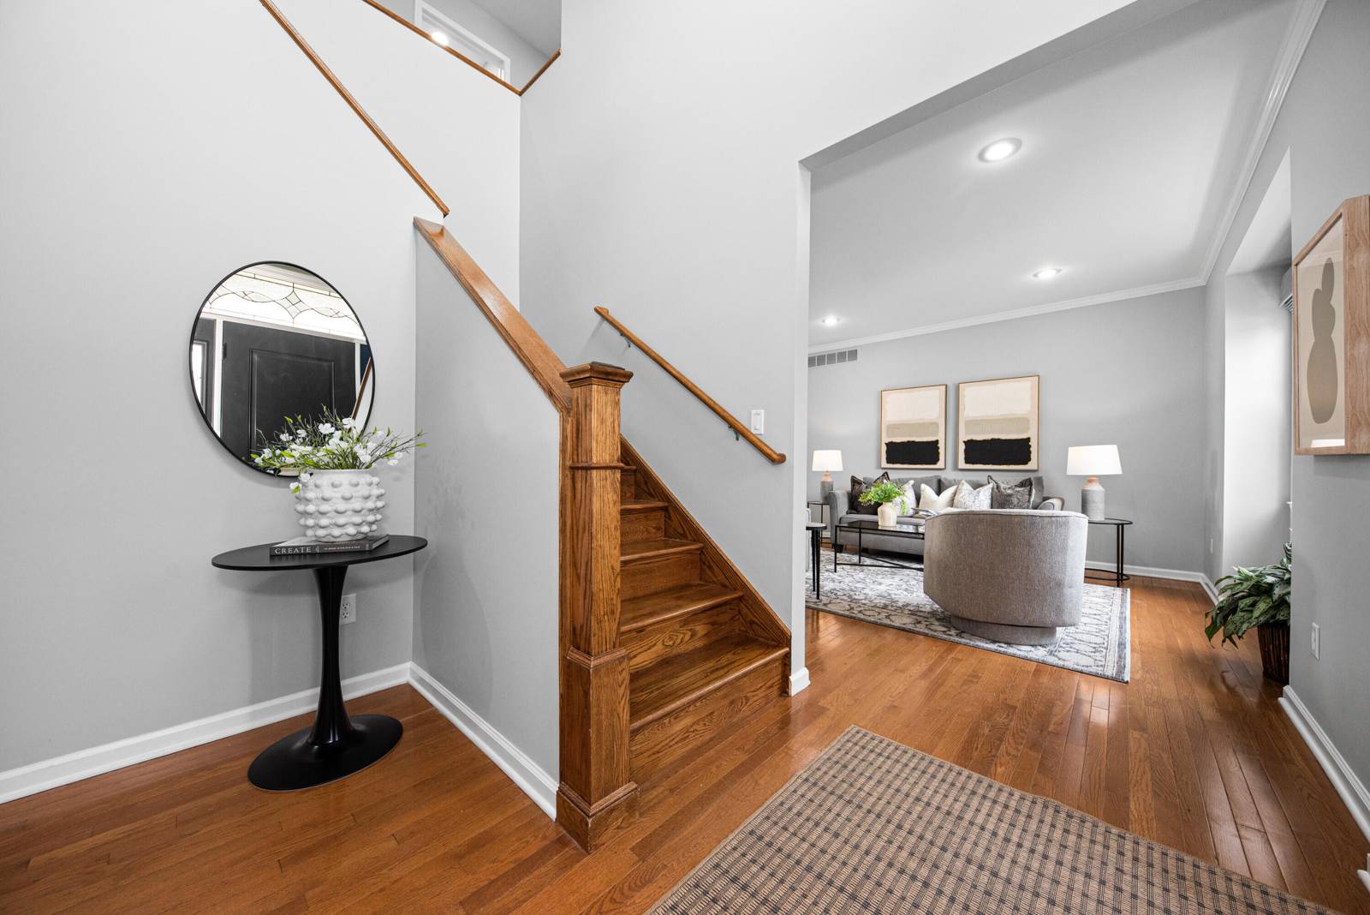
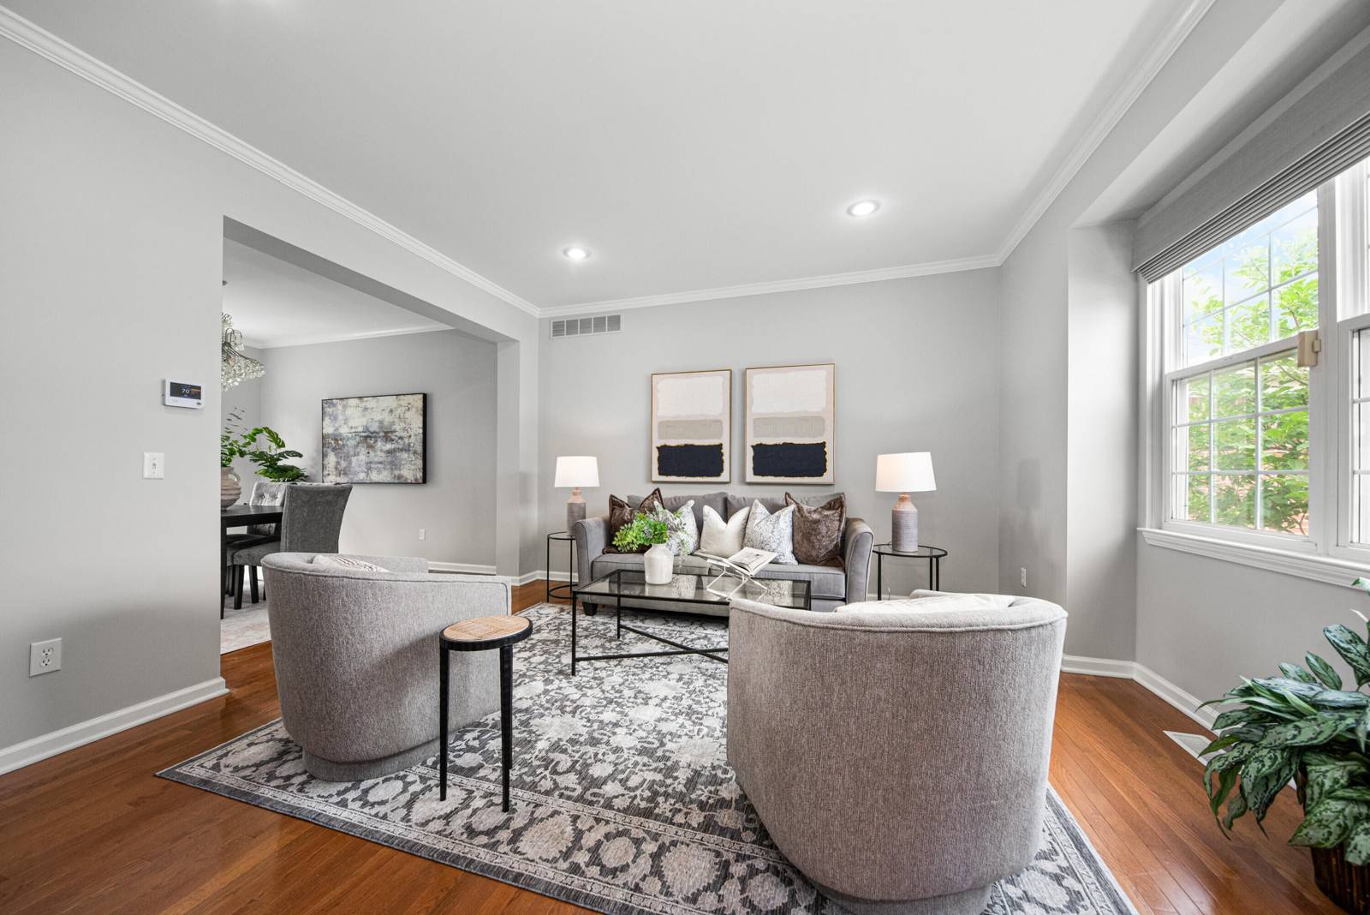
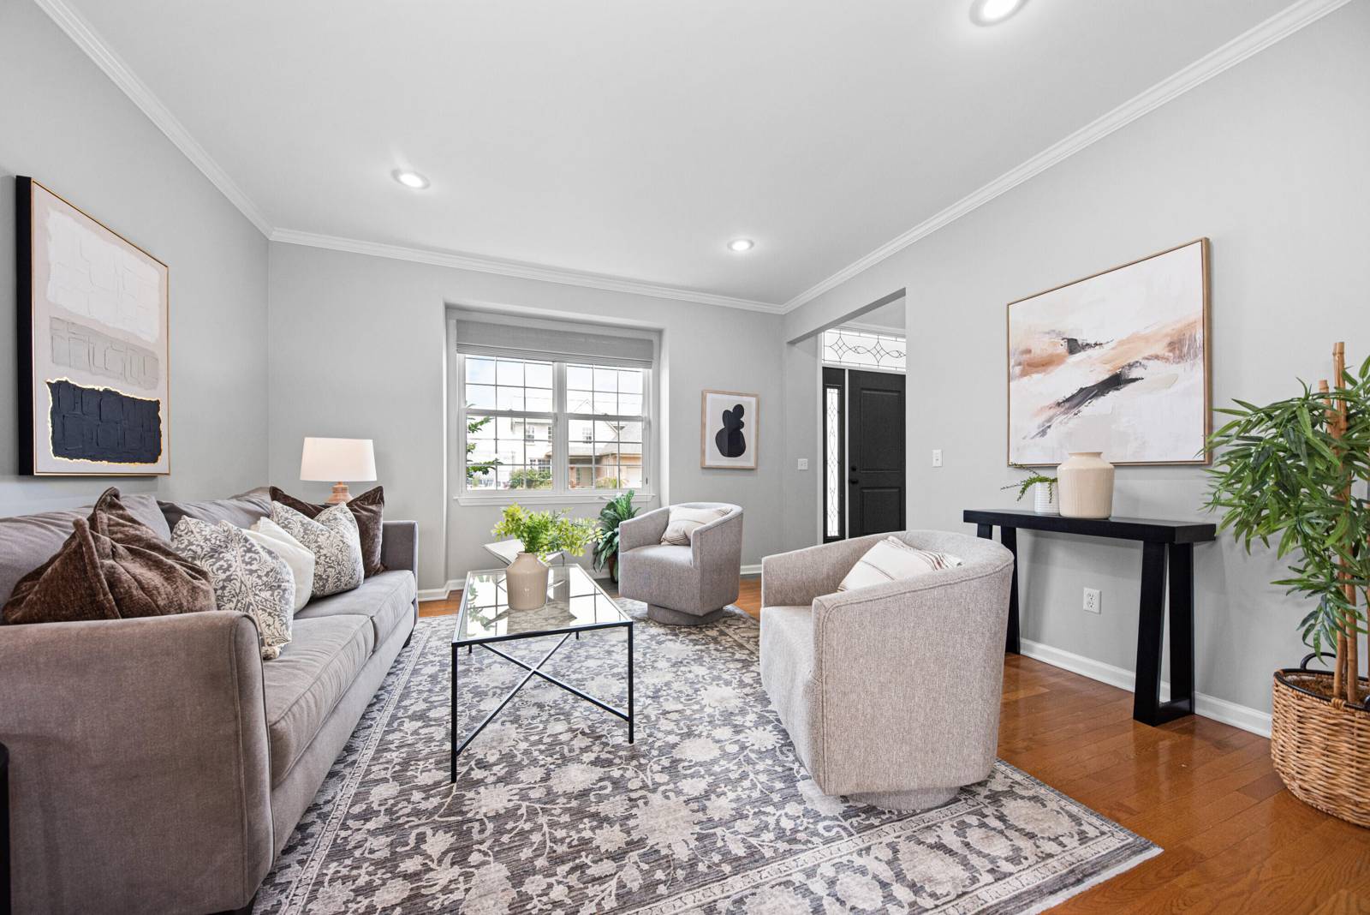
Welcome to Nadia Court, an exceptional custom residence ideally situated in the heart of the highly coveted Thurston Elementary neighborhood. Exquisitely appointed and impeccably maintained, this breathtaking two-story brick colonial offers 2,654 square feet of luxurious living space, complemented by a professionally finished lower level, four spacious bedrooms, three-and-a-half beautifully appointed bathrooms, and an attached two-car garage. Designed with uncompromising attention to detail, this remarkable home showcases the finest custom finishes and thoughtful updates throughout. Every element has been carefully curated to create an atmosphere of timeless elegance, sophisticated comfort, and effortless luxury. A grand foyer welcomes you into a home graced with gleaming hardwood flooring, exquisite millwork, and refined architectural details. The expansive formal living room is filled with natural light and enhanced by elegant crown molding, creating a warm yet sophisticatedspace for entertaining or quiet relaxation. Designer lighting, recessed illumination, and premium ceiling fans throughout the home elevate every room with style and ambiance. A private main-floor office provides the ideal executive workspace or can easily serve as a flexible living area to suit your lifestyle. At the heart of the home is a truly exceptional chef's kitchen, thoughtfully designed with premium stainless steel appliances, a professional exhaust hood, granite countertops, glass tile backsplash, an oversized center island, and an inviting casual dining area. The adjoining formal dining room offers an elegant setting for memorable dinners and special occasions. The spectacular family room is equally impressive, featuring custom built-in cabinetry, a beautiful gas fireplace, and expansive windows that bathe the space in natural light, creating an inviting atmosphere for everyday living and entertaining alike. Retreat to the luxurious primary suite, where soaring vaulted ceilings create a dramatic sense of space. An oversized custom
Interior
Systems and utilities
Exterior and lot
Taxes, HOA and more
Schools
Monthly payment estimate
Estimate only, 30 year fixed, includes taxes and HOA when listed. Ask us for a lender quote.
Location
Similar homes in Ann Arbor


IDX information provided courtesy of Realcomp II Ltd. via The MJA Company at National Realty Centers, © 2026 Realcomp II Ltd. Shareholders. IDX information is provided exclusively for consumers' personal, non-commercial use and may not be used for any purpose other than to identify prospective properties consumers may be interested in purchasing. The accuracy of all information, regardless of source, is not guaranteed or warranted. All information should be independently verified. Data updated Sep 30, 2026, 5:50 PM.