



2600 Meanwell Road
Petersburg, MI 49270
Single Family Residence · MLS # 57050206969 · Listing courtesy of Real Estate Solutions/MI, LLC - Temperance
About this home
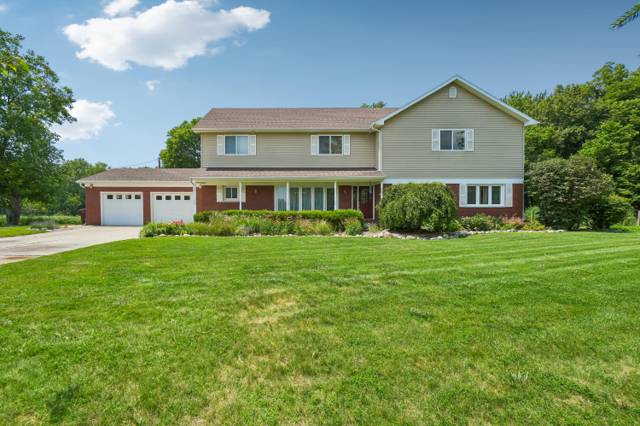
Be nature's neighbor in this one-of-a-kind ranch home nestled between the pines, offering a total finished living space of 3,400 sq. ft., including the lower level. Features include 4 bedrooms, 2.5 baths, attached 24x26 garage, Custom-built brick ranch: inspired by Frank Lloyd Wright's design, the home is situated into a natural hillside with a walk-out lower level that has its own entry and driveway. Enjoy peace of mind with a whole-house Generac generator, and a Florida room with newer Anderson windows perfect for observing nature. This versatile property can be used for a small farm, horse boarding, or dog grooming and boarding. The 11.52-acre horse farm boasts a 45x80 (3,680 sq. ft.) barn with a tack room and stalls, fenced grazing, pasture, and trails. Inside, you'll find a fantastic newer kitchen and baths, lift-in newer windows for easy cleaning, fresh flooring, and paint, 2 wood-burning brick fireplaces, new roof 6/2026 with gutter guards. There's also a custom heated chicken building, electric fencing, excellent water via a leased "Water Boy" system, public water at the street, and all assessments paid. very low utilities. Conveniently located with easy access to US 22. between Ohio and Ann Arbor
Interior
Systems and utilities
Exterior and lot
Taxes, HOA and more
Schools
Monthly payment estimate
Estimate only, 30 year fixed, includes taxes when listed. Ask us for a lender quote.
Location
Similar homes in Petersburg


IDX information provided courtesy of Realcomp II Ltd. via The MJA Company at National Realty Centers, © 2026 Realcomp II Ltd. Shareholders. IDX information is provided exclusively for consumers' personal, non-commercial use and may not be used for any purpose other than to identify prospective properties consumers may be interested in purchasing. The accuracy of all information, regardless of source, is not guaranteed or warranted. All information should be independently verified. Data updated Sep 30, 2026, 6:30 PM.