

1092 Rose Road
Petersburg, MI 49270
Single Family Residence · MLS # 81026036168 · Listing courtesy of Howard Hanna Real Estate
About this home
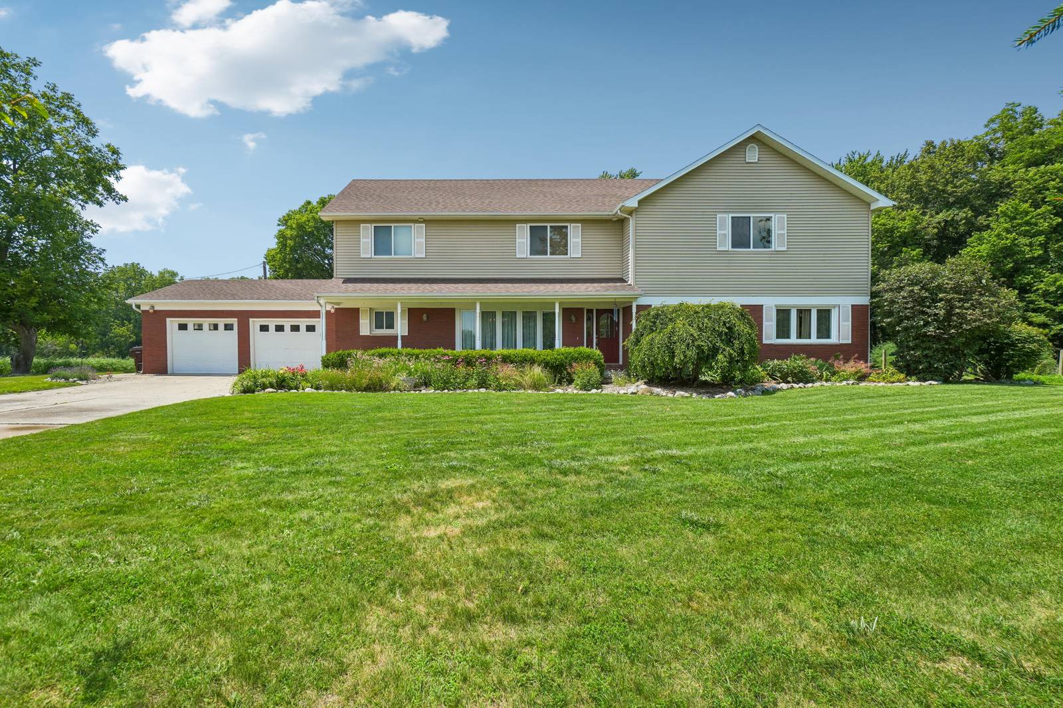
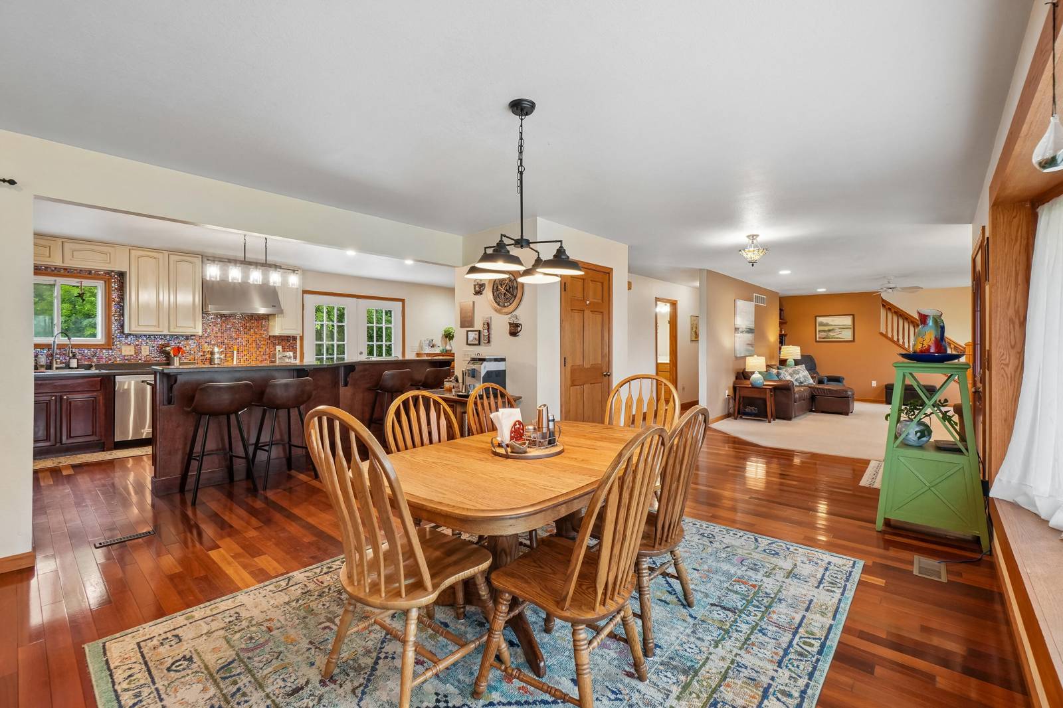
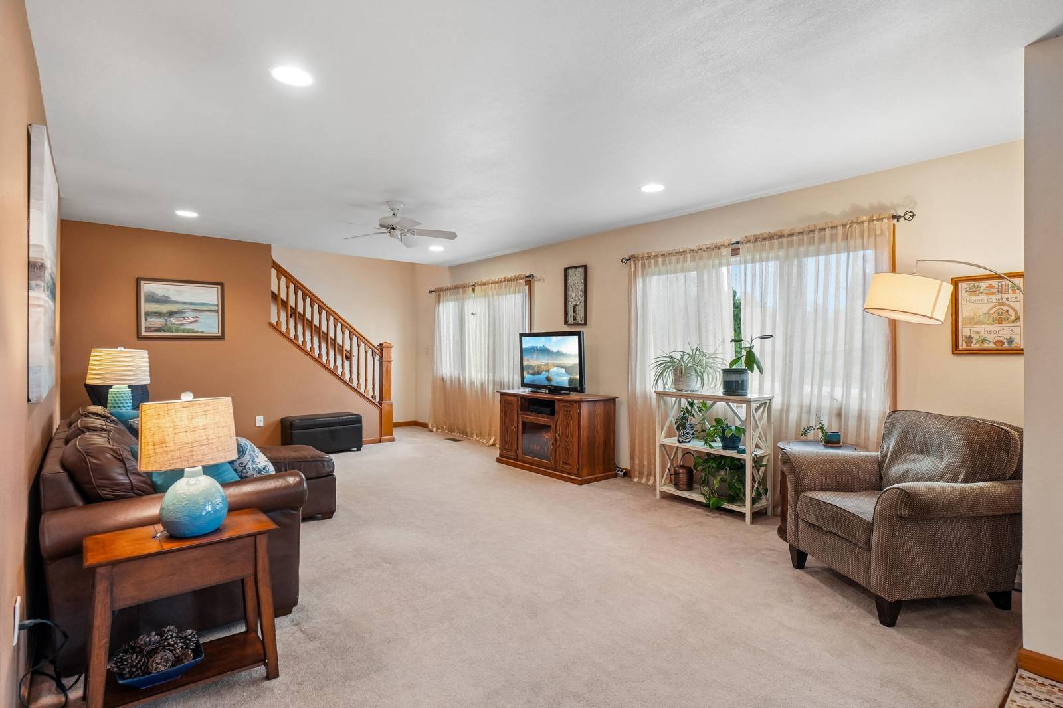
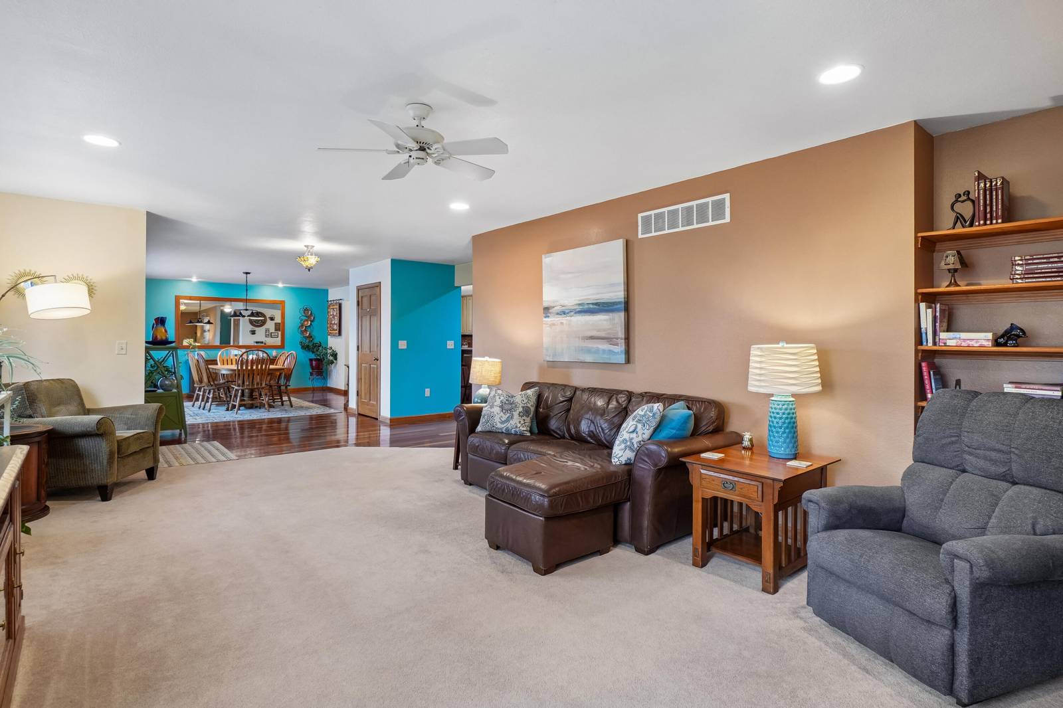
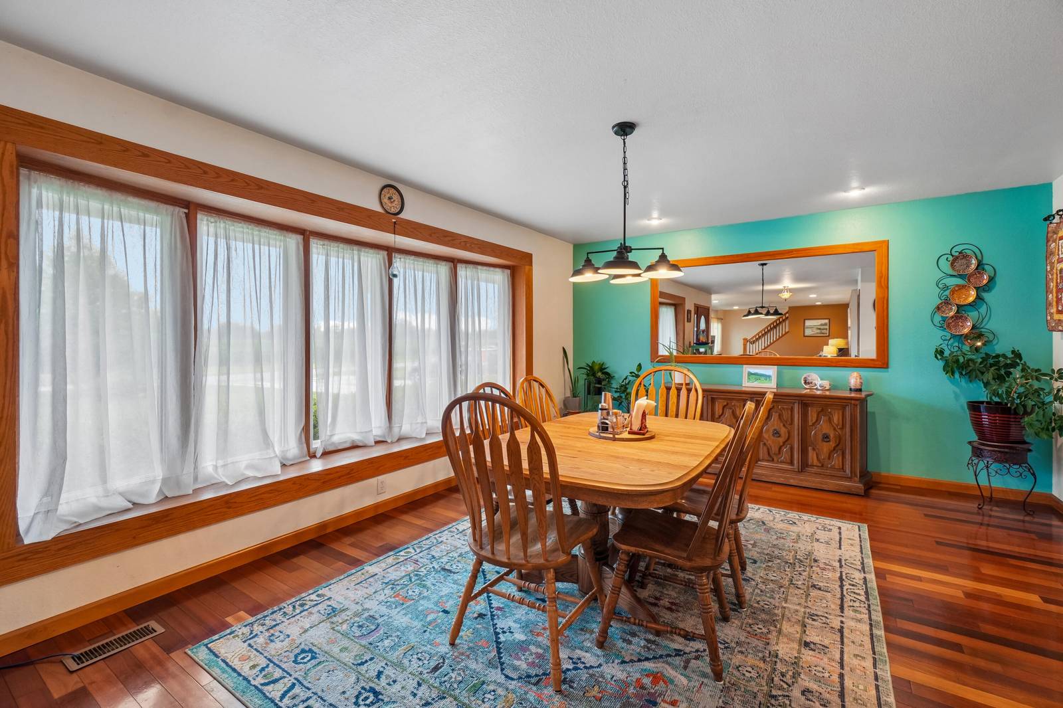
Open Sunday 9/27 from 1:00 - 3:00. Conveniently located just 6 miles from US-23, this rare property offers the perfect blend of privacy, acreage, and easy access to Ann Arbor, Toledo, Adrian, and Monroe. This exceptional custom-built brick two-story is nestled on a picturesque 1.4-acre wooded lot backing the Raisin River. Inside, you'll find a meticulously maintained home with Bella hardwood floors, three cozy fireplaces, spacious living areas, and breathtaking views of mature trees, and gardens. The chef's kitchen boasts a premium Wolf range, making it a dream for culinary enthusiasts. The highly adaptable floor plan includes 5 bedrooms, 4 bathrooms, an office, and a mudroom. It features a convenient first-floor bedroom paired with a full bath, along with a spacious second-floor primary suite--making the layout absolutely ideal for multigenerational living, long-term guests, or a private home office setup. The finished walkout lower level provides an additional 1,800 square feet ofversatile space. This bright, finished lower level is perfect for your updates and is ideal for entertaining, recreation, a fitness area, or custom hobbies. Step outside to enjoy unmatched outdoor living on the expansive 40' x 40' deck overlooking the wooded landscape and riverfront. The property also features a dedicated greenhouse for gardening enthusiasts and an impressive 24' x 32' two-story barn, perfect for a professional workshop, heavy storage, or endless creative possibilities. Schedule your private showing today. Home built in 1969 as a ranch, the second story was added in 2001. Buyer's agent to verify all information, IDRBNG. All clients must be pre-approved to view the property.
Interior
Systems and utilities
Exterior and lot
Taxes, HOA and more
Schools
Monthly payment estimate
Estimate only, 30 year fixed, includes taxes when listed. Ask us for a lender quote.
Location
Similar homes in Petersburg


IDX information provided courtesy of Realcomp II Ltd. via The MJA Company at National Realty Centers, © 2026 Realcomp II Ltd. Shareholders. IDX information is provided exclusively for consumers' personal, non-commercial use and may not be used for any purpose other than to identify prospective properties consumers may be interested in purchasing. The accuracy of all information, regardless of source, is not guaranteed or warranted. All information should be independently verified. Data updated Sep 30, 2026, 9:20 PM.