

2534 Topsham Drive
Rochester Hills, MI 48306
Single Family Residence · MLS # 20261044544 · Listing courtesy of Beycome Brokerage Realty LLC
About this home
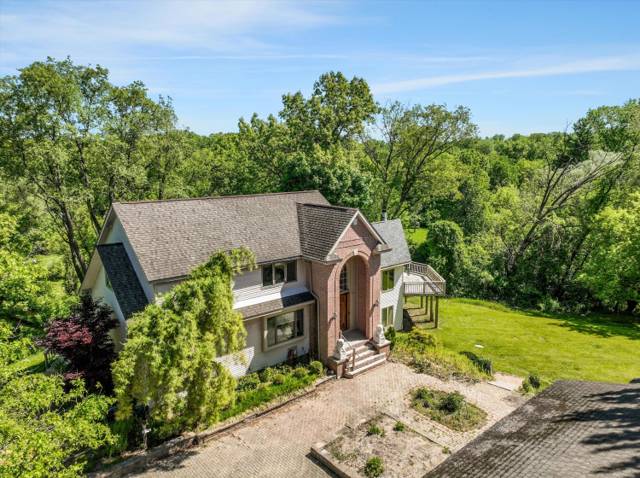
Come see this updated Tudor home on highly desirable Topsham Drive cul-de-sac in Hawthorn subdivision. Walking distance to Brewster Elementary and close to Van Hoosen Middle School and Adams High School all top rated. Walk through the expansive foyer to the spacious family room with built in wet bar, natural fireplace and open views to a private wooded backyard. This well maintained home has an updated kitchen with stainless steel appliances and granite countertops. Large dining room with adjacent butler's pantry. Large deck great for backyard entertaining. Outdoor space boasts a generous half acre lot with maintained woods and trails, front entry enclosed courtyard and sumptuous flowerbeds. Two full baths and two half baths all updated with new cabinets and granite countertops. Master bath features large jacuzzi tub. All windows upgraded to Marvin. New roof in 2024, driveway in 2019, hot water heater in 2023. Majority of the exterior upgraded to maintenance free aluminum clad with Hardie Board. Neighborhood amenities include walking trails along Sargent’s Creek, a pond, and HOA hosted events. Convenient and centrally located close to The Village of Rochester Hills, dining, shopping, freeways.
Interior
Systems and utilities
Exterior and lot
Taxes, HOA and more
Schools
Monthly payment estimate
Estimate only, 30 year fixed, includes taxes and HOA when listed. Ask us for a lender quote.
Location
Similar homes in Rochester Hills
IDX information provided courtesy of Realcomp II Ltd. via The MJA Company at National Realty Centers, © 2026 Realcomp II Ltd. Shareholders. IDX information is provided exclusively for consumers' personal, non-commercial use and may not be used for any purpose other than to identify prospective properties consumers may be interested in purchasing. The accuracy of all information, regardless of source, is not guaranteed or warranted. All information should be independently verified. Data updated Sep 30, 2026, 10:08 PM.