

3379 Seminole Court
Rochester Hills, MI 48309
Single Family Residence · MLS # 20261077463 · Listing courtesy of KW Metro
About this home
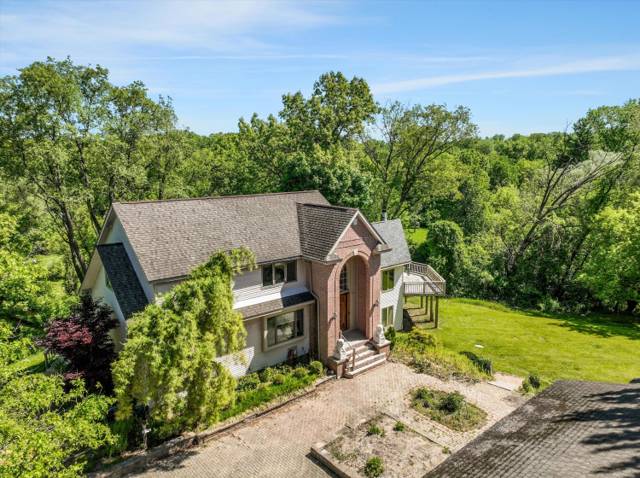
Stunning brick, contemporary colonial in prestigious Pine Trace Village private cul-de-sac location. Wonderful neighborhood with mature trees and winding roads, this expansive home boasts 3,570 sf of living space, 4 bedrooms, 2 full plus 2 half baths, 3 car garage and finished walk-out basement. Impressive two-story foyer with hardwood floors and grand staircase opens to spectacular layout and many new features. Updates include new CertainTeed roof, new gutters/downspouts, new Hardie Board siding, new interior/exterior paint, carpeting, new attic insulation, luxury vinyl flooring, and refreshed hardwood floors. Stylish library/office with vaulted ceiling off foyer. Spacious formal living and dining rooms. Kitchen highlights include new quartz countertops, new stainless steel appliances, a center island and bonus buffet, pantry, abundant cabinet/counter/storage space and an eat-in dining area with French doors leading outside to a gorgeous 2nd story, oversized, Trex deck perfect for entertaining. The kitchen overlooks adjacent great room with soaring ceiling, gas fireplace, built in bookcases and a wall of windows with plantation shutters. Renovated first floor laundry includes new washer and dryer and an updated half bath complete the main level. Two staircases lead to the second story which features four nicely sized bedrooms with an abundance of closet space. Spacious en-suite primary boasts two luxury walk in closets and an attached bath with separate soaking tub and shower and a vanity with dual sinks. Additional full bathroom also conveniently located upstairs. Beautifully renovated basement ready to be tailored to your lifestyle includes a family room, additional office/study, recreation/hobby/workshop area, an additional updated half bath, multiple storage rooms with built-in shelving with a “walk-out” to the backyard. Welcome home!
Interior
Systems and utilities
Exterior and lot
Taxes, HOA and more
Schools
Monthly payment estimate
Estimate only, 30 year fixed, includes taxes and HOA when listed. Ask us for a lender quote.
Location
Similar homes in Rochester Hills
IDX information provided courtesy of Realcomp II Ltd. via The MJA Company at National Realty Centers, © 2026 Realcomp II Ltd. Shareholders. IDX information is provided exclusively for consumers' personal, non-commercial use and may not be used for any purpose other than to identify prospective properties consumers may be interested in purchasing. The accuracy of all information, regardless of source, is not guaranteed or warranted. All information should be independently verified. Data updated Sep 30, 2026, 10:45 PM.