

2410 Chestnut Bend
Howell, MI 48855
Single Family Residence · MLS # 20261074238 · Listing courtesy of RE/MAX Platinum
About this home
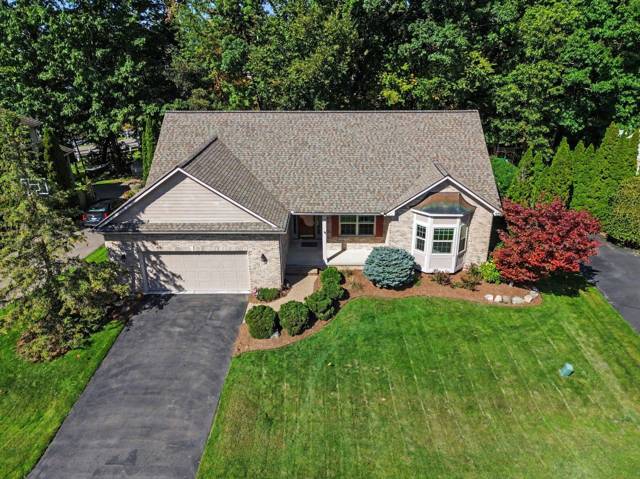
Welcome to 2410 Chestnut Bend in Howell! This beautiful open-concept ranch features 3 bedrooms, 4 bathrooms, and a 2-car attached garage. The kitchen offers plenty of cabinet space, stainless steel appliances, and an easy flow into the main living area. The fully finished walkout basement provides additional living space and opens to the backyard. Enjoy your morning coffee on the deck while taking in the peaceful view of the pond and mature trees. The wooded setting provides privacy and natural shade throughout the warmer months. Conveniently located close to shopping, restaurants, and medical facilities, this home has so much to offer and is a must-see!
Interior
Systems and utilities
Exterior and lot
Taxes, HOA and more
Schools
Monthly payment estimate
Estimate only, 30 year fixed, includes taxes and HOA when listed. Ask us for a lender quote.
Location
Similar homes in Howell
IDX information provided courtesy of Realcomp II Ltd. via The MJA Company at National Realty Centers, © 2026 Realcomp II Ltd. Shareholders. IDX information is provided exclusively for consumers' personal, non-commercial use and may not be used for any purpose other than to identify prospective properties consumers may be interested in purchasing. The accuracy of all information, regardless of source, is not guaranteed or warranted. All information should be independently verified. Data updated Sep 30, 2026, 7:40 PM.