

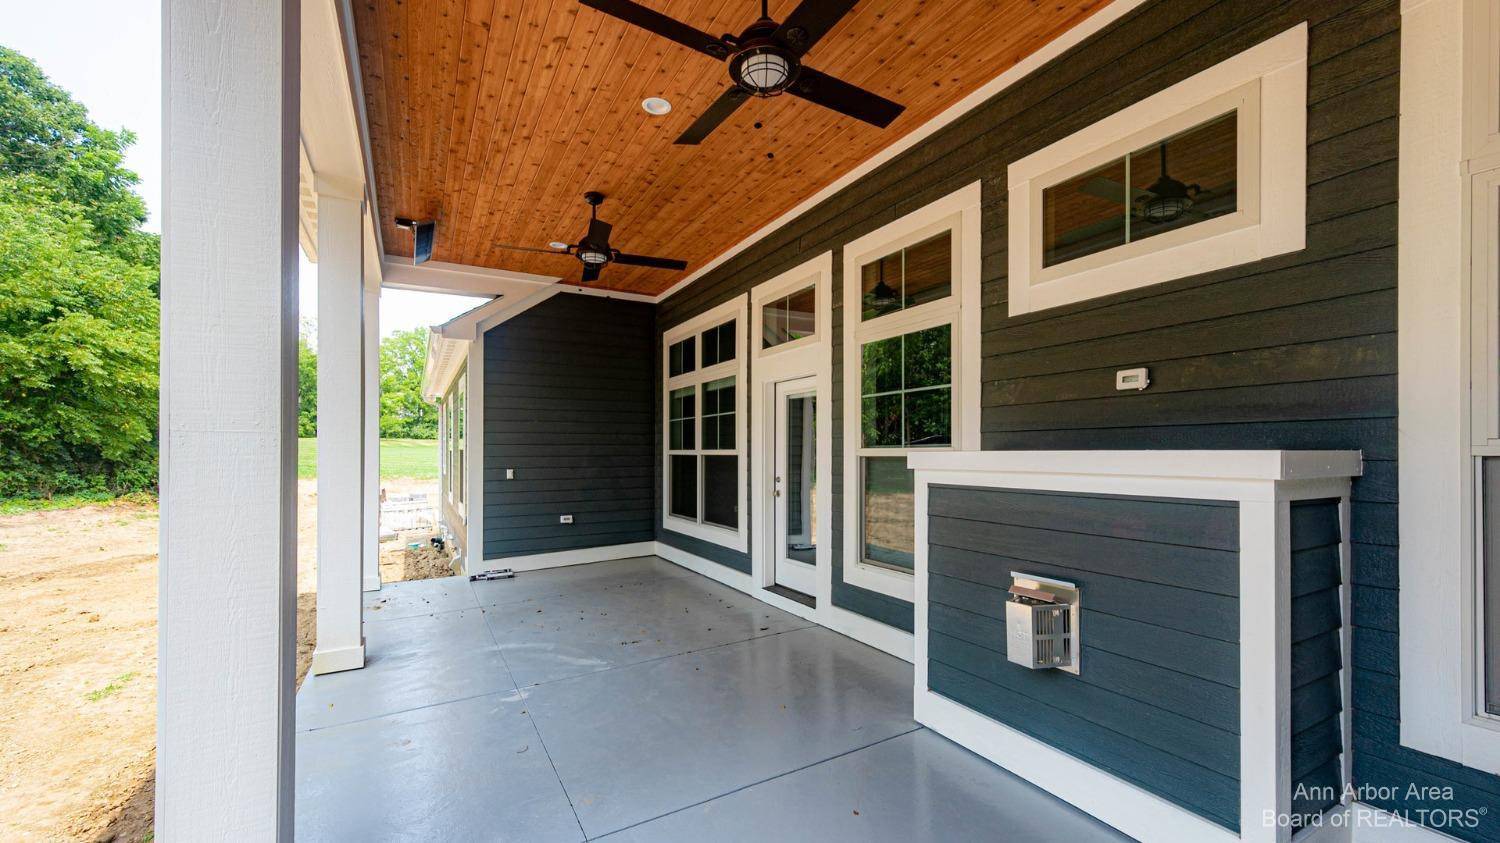
#24 Loon Lane
Ann Arbor, MI 48103
Condominium · MLS # 81025035995 · Listing courtesy of The Charles Reinhart Company
About this home
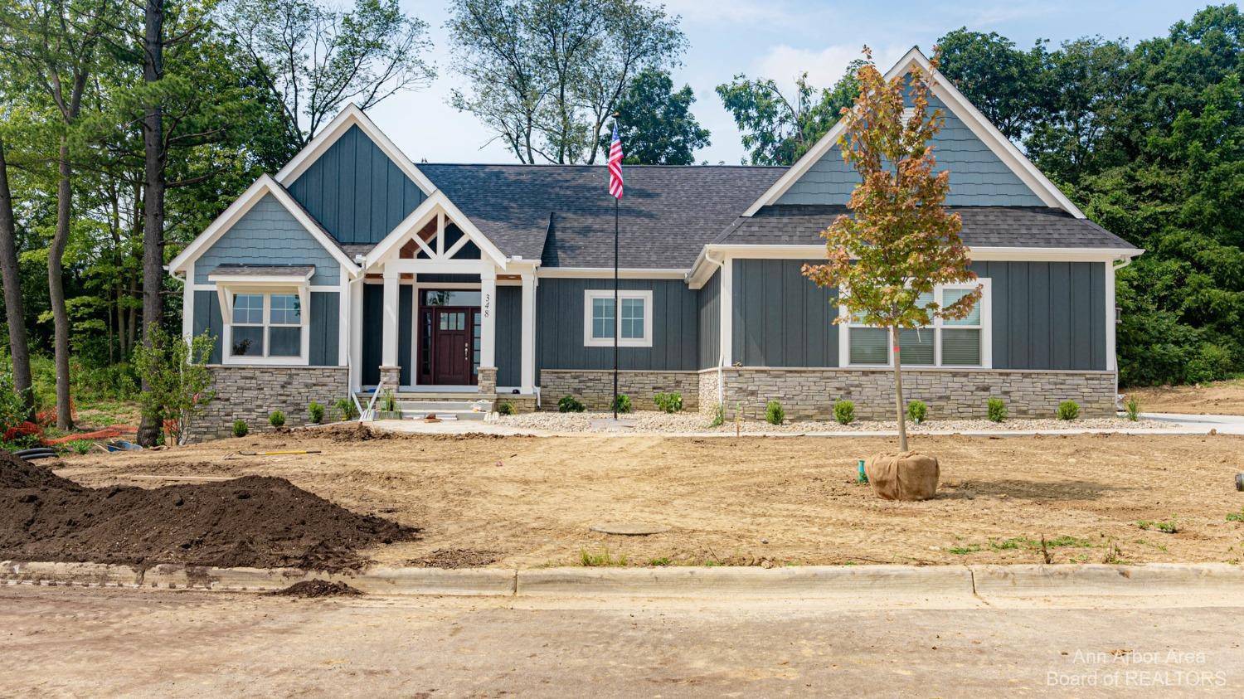
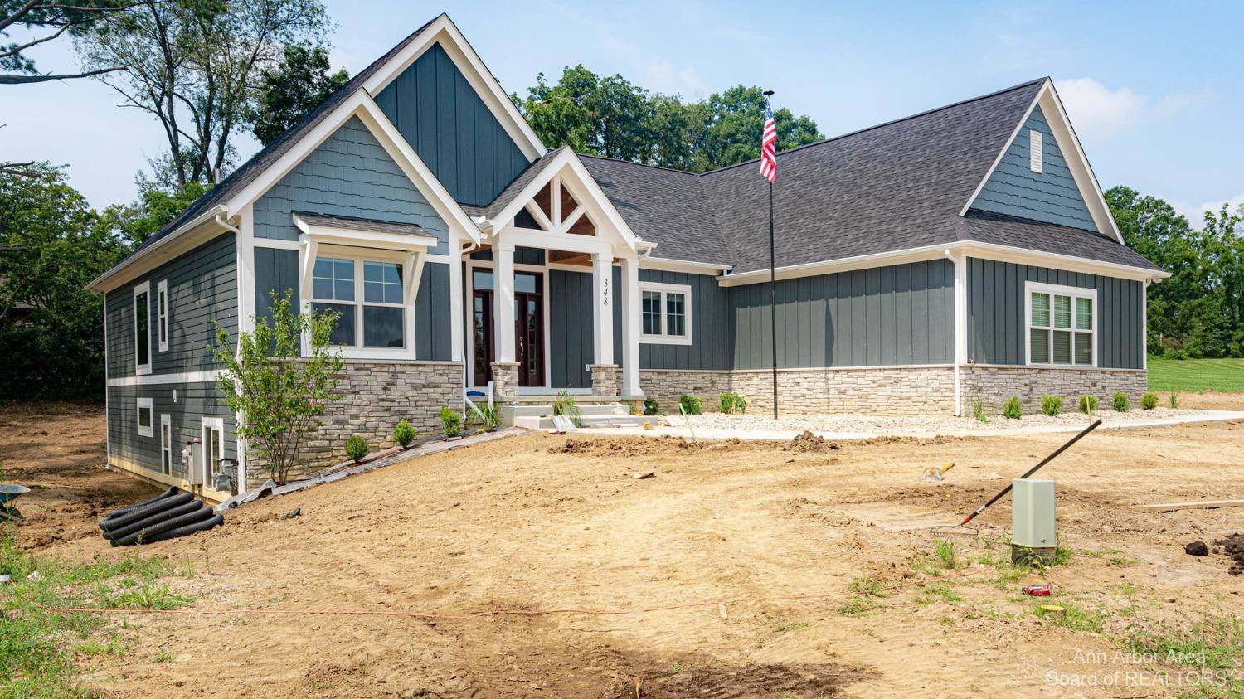
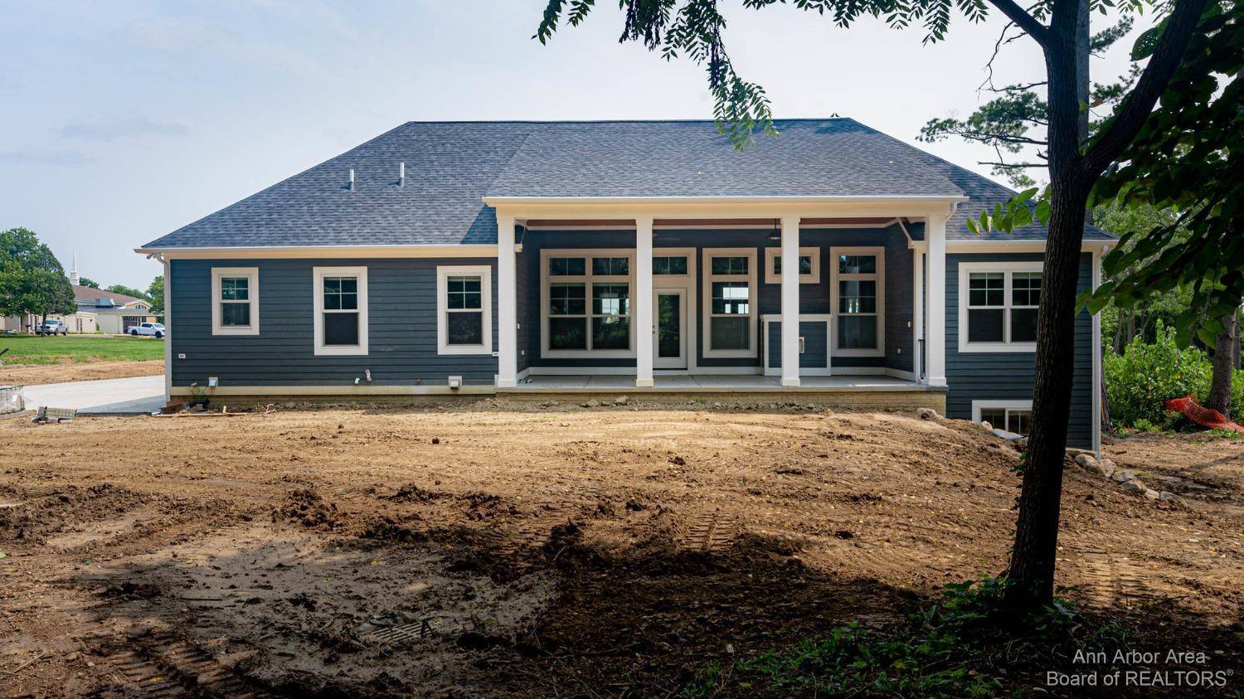
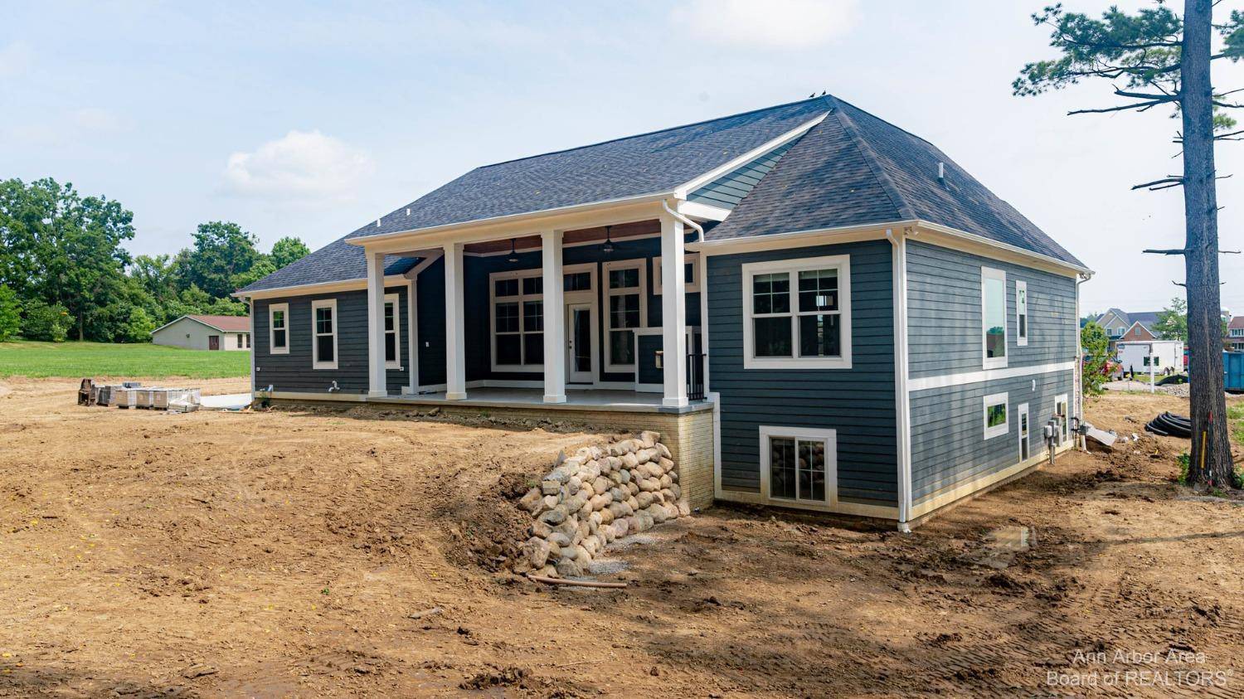
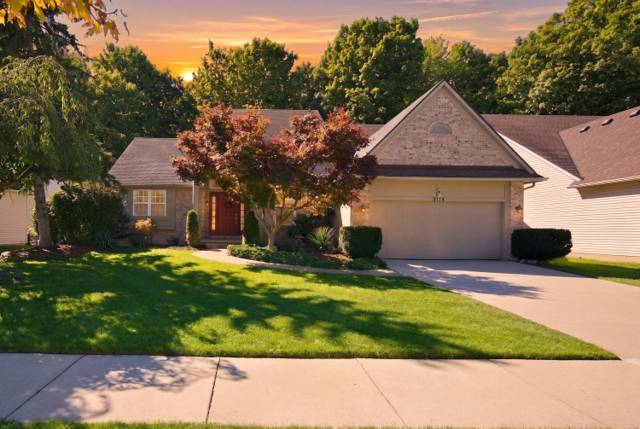
To Be Built - Photos are of similar home constructed by builder. Floor plan and finishes may be customized by purchaser. Have you been looking for the experience of actually sitting down with a local Builder to design a luxurious, fully customized detached condominium? Well, look no further! This gorgeous 3 Bedroom/3 Bathroom Cambridge M Model w/1st floor study by Wexford Homes has a true gourmet kitchen with Kraftmaid cabinetry, quartz countertops, a double oven, gas cooktop, a generously sized pantry, and a large 8 ft center island with barstool overhang and built in storage overlooking the the great room with vaulted ceiling and gas fireplace. With an open concept in mind, the dining space is connected to the great room and leads to the screened Azek deck with vaulted cedar ceiling overlooking the tree-lined, North facing backyard. The primary bedroom suite is generously sized with a large, walk incloset with custom built ins and a private bathroom with dual sinks, quartz countertops, and a spa sized fully tiled shower with glass Euro door. Two additional bedrooms on the main floor along with a study with hardwood flooring. The unfinished lower level has so many additional finishing possibilities to include additional bedrooms, bathrooms, rec rooms, and even a full bar! The Gallery of Scio is located in Scio township between Saginaw Forest and The Polo Fields. This is truly a one-of-a-kind community filled with nature areas, walking trails, sidewalks, streetlights, and a trail leading directly into Saginaw Forest. The $400/month association fees include lawn maintenance, snow removal, building maintenance, and care of the community dog play area, raised garden beds and The Pavillion--a brick paved sitting area with an outdoor fireplace and flower boxes. Minutes from Downtown Ann Arbor, shopping and restaurants--the location can't be beat! Photos are from recently built Wexford homes.
Interior
Systems and utilities
Exterior and lot
Taxes, HOA and more
Schools
Monthly payment estimate
Estimate only, 30 year fixed, includes taxes and HOA when listed. Ask us for a lender quote.
Location
Similar homes in Ann Arbor

IDX information provided courtesy of Realcomp II Ltd. via The MJA Company at National Realty Centers, © 2026 Realcomp II Ltd. Shareholders. IDX information is provided exclusively for consumers' personal, non-commercial use and may not be used for any purpose other than to identify prospective properties consumers may be interested in purchasing. The accuracy of all information, regardless of source, is not guaranteed or warranted. All information should be independently verified. Data updated Sep 30, 2026, 7:00 PM.