

2226 Whitefield Street
Dearborn Heights, MI 48127
Single Family Residence · MLS # 20261056567 · Listing courtesy of Keller Williams Legacy
About this home
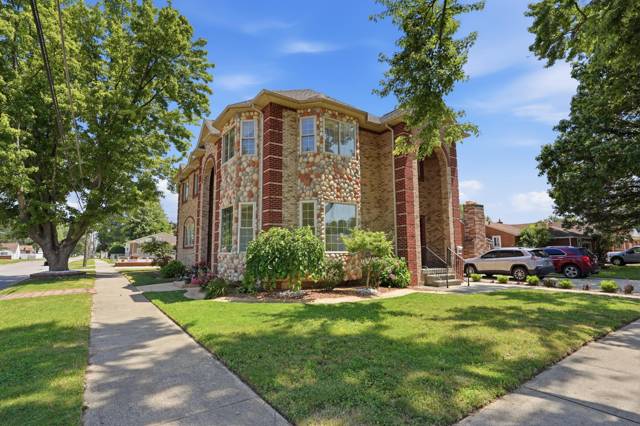
Welcome to this stunning, fully renovated brick ranch that perfectly blends modern style with everyday functionality. This beautiful home features 3 spacious bedrooms and 3 full bathrooms, offering an ideal layout for families and those who love to entertain.The main level showcases a brand-new wood kitchen with gorgeous countertops, modern cabinetry, updated fixtures, and quality finishes throughout. Every detail has been thoughtfully updated, including new interior doors, trim, moldings, flooring, and beautifully renovated bathrooms, creating a truly move-in-ready home. The finished basement expands your living space and features a second full kitchen with quartz countertops, making it perfect for entertaining, extended family, or hosting guests. The finished garage is a standout feature, already equipped with plumbing for a future kitchen and set up for a gas heater, offering endless possibilities for a workshop, entertainment space, or additional living area. Additional updates include a newer roof, new concrete, newer furnace, and newer central air conditioning, providing peace of mind for years to come.This home has been renovated from top to bottom with quality craftsmanship and exceptional attention to detail. All that’s left to do is move in and enjoy everything this incredible property has to offer! all data is approx BATVAI
Interior
Systems and utilities
Exterior and lot
Taxes, HOA and more
Schools
Monthly payment estimate
Estimate only, 30 year fixed, includes taxes when listed. Ask us for a lender quote.
Location
Similar homes in Dearborn Heights

IDX information provided courtesy of Realcomp II Ltd. via The MJA Company at National Realty Centers, © 2026 Realcomp II Ltd. Shareholders. IDX information is provided exclusively for consumers' personal, non-commercial use and may not be used for any purpose other than to identify prospective properties consumers may be interested in purchasing. The accuracy of all information, regardless of source, is not guaranteed or warranted. All information should be independently verified. Data updated Sep 30, 2026, 8:30 PM.