

21860 Fenster Street
Belleville, MI 48111
Single Family Residence · MLS # 20261072249 · Listing courtesy of Key Realty - Monroe
About this home
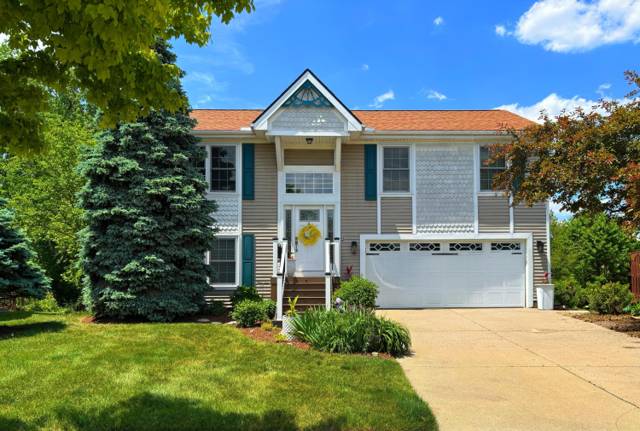
Welcome to 21860 Fenster Street, offering 2,464 square feet of living space with 4 bedrooms, 2 full baths and plenty of room to spread out. The main level features a spacious living area, dining space, family room with fireplace, first-floor bedroom and a full bath that was renovated in 2023. The kitchen offers abundant cabinetry, stainless steel appliances replaced in 2025, and freshly painted cabinets in 2026. Upstairs, you'll find three additional bedrooms, including a generously sized primary bedroom, along with a second full bath and additional flex and sitting space. The bonus room was refinished in 2025 with new flooring, fresh paint and a divider wall, creating even more flexibility for an additional living space. Outside, enjoy the deck overlooking the fenced backyard, along with a detached garage and storage shed. Recent exterior improvements include a privacy fence installed in 2023, shed roof replacement and exterior paint in 2025, and freshly painted deck railing in 2026. EXCLUDED ITEMS INCLUDE: washer, dryer, microwave, chest freezer, freezers in garage and cherry tree in the back yard.
Interior
Systems and utilities
Exterior and lot
Taxes, HOA and more
Schools
Monthly payment estimate
Estimate only, 30 year fixed, includes taxes when listed. Ask us for a lender quote.
Location
Similar homes in Belleville
IDX information provided courtesy of Realcomp II Ltd. via The MJA Company at National Realty Centers, © 2026 Realcomp II Ltd. Shareholders. IDX information is provided exclusively for consumers' personal, non-commercial use and may not be used for any purpose other than to identify prospective properties consumers may be interested in purchasing. The accuracy of all information, regardless of source, is not guaranteed or warranted. All information should be independently verified. Data updated Sep 30, 2026, 10:55 PM.