

21210 Sherwood Road
Belleville, MI 48111
Single Family Residence · MLS # 20261076327 · Listing courtesy of Moving The Mitten RE Group Inc
About this home
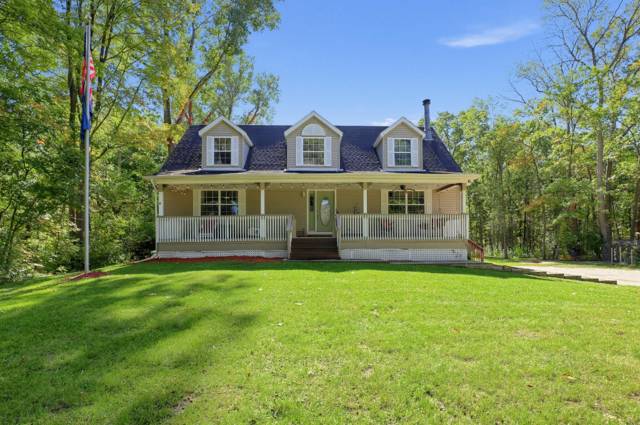
***OPEN HOUSES SATURDAY SEPT 26 & SUNDAY SEPT 27 FROM NOON-2PM*** Are you wanting a little quiet country living with some space? Check out this 3 bedroom, 2 full bath ranch on 4 acres. Features include a spacious kitchen with tons of cabinet storage, tile floor, and plenty of room for a large family style kitchen table! A great room with a fireplace. A large family room off the front door with a great bay window. A primary bedroom suite with a full bath that features a very nice ceramic tile walk-in shower. Two additional bedrooms with good closet storage plus a second full bath that has a tub/shower combo! Full finished basement with a huge rec room space. Need storage for equipment, a workshop, or the big toys? How about 2 pole barns, one with a concrete floor and electric. 2 car attached garage. A great 3 season room to enjoy! 2 parcels are included in the sale: ID #’s 81028990016701 & 81022899016702. A beautiful setting, minutes from downtown Belleville, freeways, and Detroit Metro Airport. Lincoln Consolidated Schools.
Interior
Systems and utilities
Exterior and lot
Taxes, HOA and more
Schools
Monthly payment estimate
Estimate only, 30 year fixed, includes taxes when listed. Ask us for a lender quote.
Location
Similar homes in Belleville
IDX information provided courtesy of Realcomp II Ltd. via The MJA Company at National Realty Centers, © 2026 Realcomp II Ltd. Shareholders. IDX information is provided exclusively for consumers' personal, non-commercial use and may not be used for any purpose other than to identify prospective properties consumers may be interested in purchasing. The accuracy of all information, regardless of source, is not guaranteed or warranted. All information should be independently verified. Data updated Sep 30, 2026, 8:30 PM.