

20962 Wasson Road
Gregory, MI 48137
Single Family Residence · MLS # 20261053167 · Listing courtesy of Remerica United Realty-Brighton
About this home
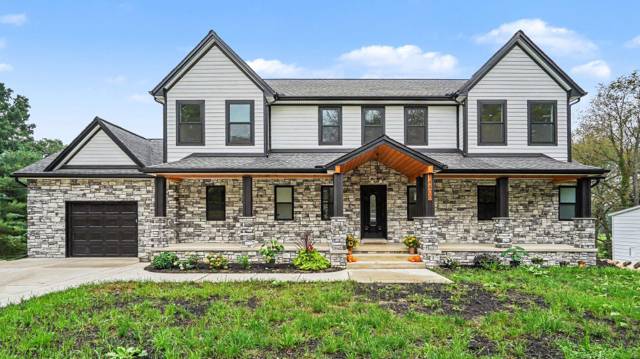
Quality construction and privacy define this gorgeous Cape Cod on 5+ acres! So much to love here- first floor living with 4 bedrooms, 2 of which are primary en-suites, located on each level, and two additional upstairs bedrooms with adjoining bathroom. Laundry room located on main floor for easy first floor living. Spacious kitchen with beautiful quartz countertops and breakfast nook. Cozy great room with fireplace is perfect for your relaxation. Outside deck overlooks nature and woods out back with mature trees and serene views all around. Heated 3 seasons room off the back offers opportunity for additional living space and hobbies. Attached bonus room above the garage and walkout lower level are ready for your finishing touches. Roof was replaced in 2023, Furnace in 2019 and Windows with lifetime warranty in 2016. The generator provides peace of mind during rare power outages. No need to look further, this home is move-in ready! NO HOA!
Interior
Systems and utilities
Exterior and lot
Taxes, HOA and more
Schools
Monthly payment estimate
Estimate only, 30 year fixed, includes taxes when listed. Ask us for a lender quote.
Location
Similar homes in Gregory
IDX information provided courtesy of Realcomp II Ltd. via The MJA Company at National Realty Centers, © 2026 Realcomp II Ltd. Shareholders. IDX information is provided exclusively for consumers' personal, non-commercial use and may not be used for any purpose other than to identify prospective properties consumers may be interested in purchasing. The accuracy of all information, regardless of source, is not guaranteed or warranted. All information should be independently verified. Data updated Sep 30, 2026, 5:30 PM.