

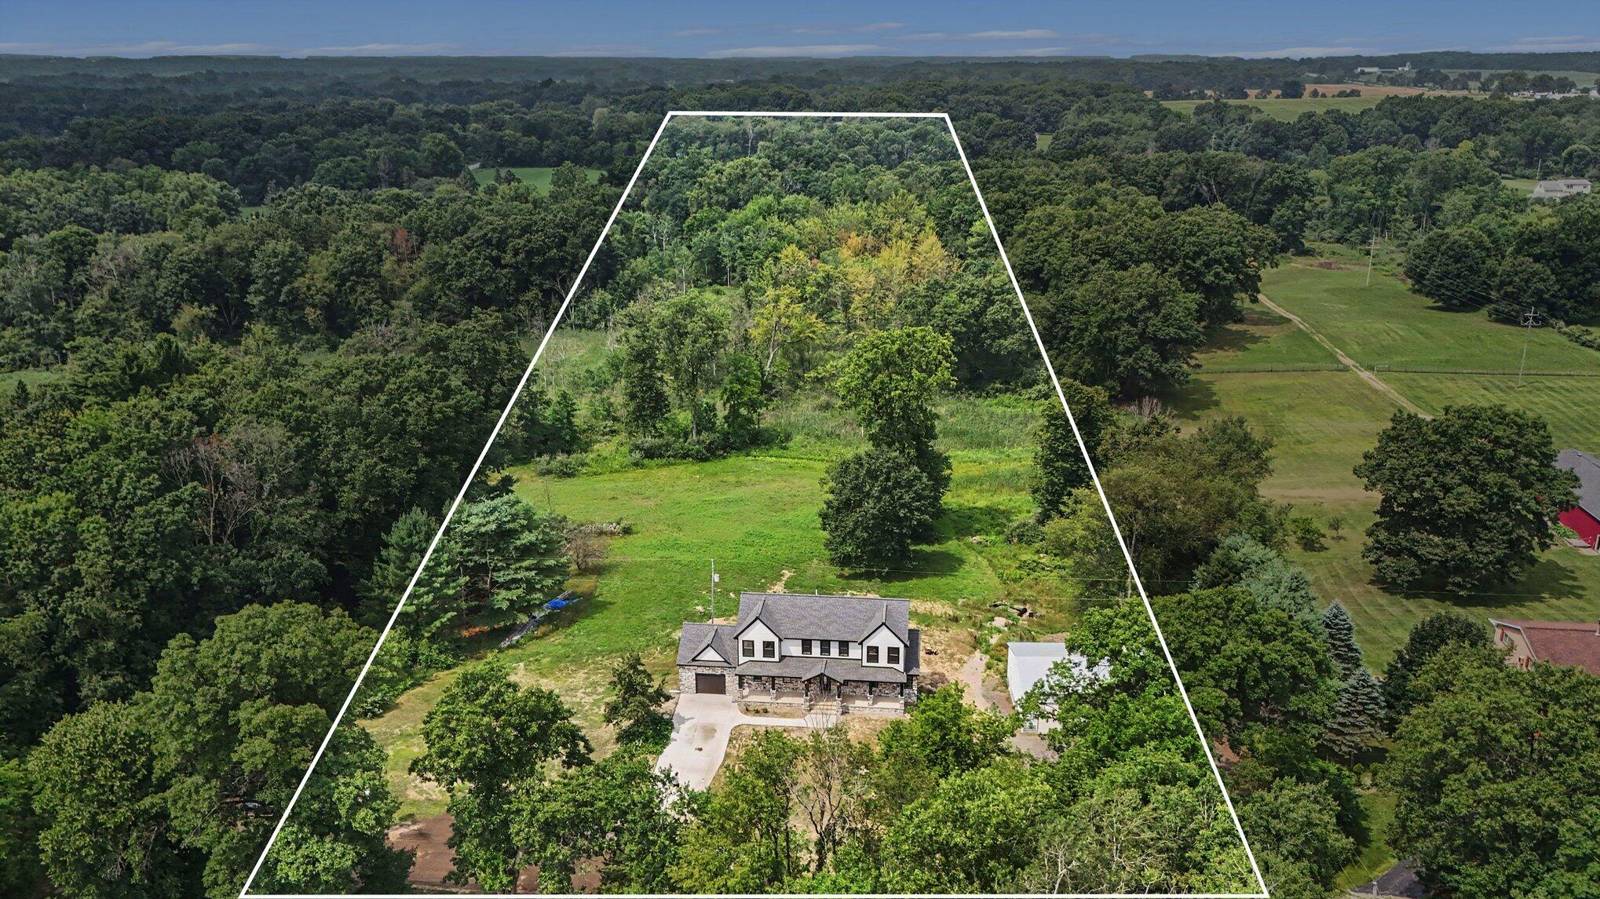
14400 Van Syckle Road
Gregory, MI 48137
Single Family Residence · MLS # 81026054916 · Listing courtesy of The Charles Reinhart Company
About this home
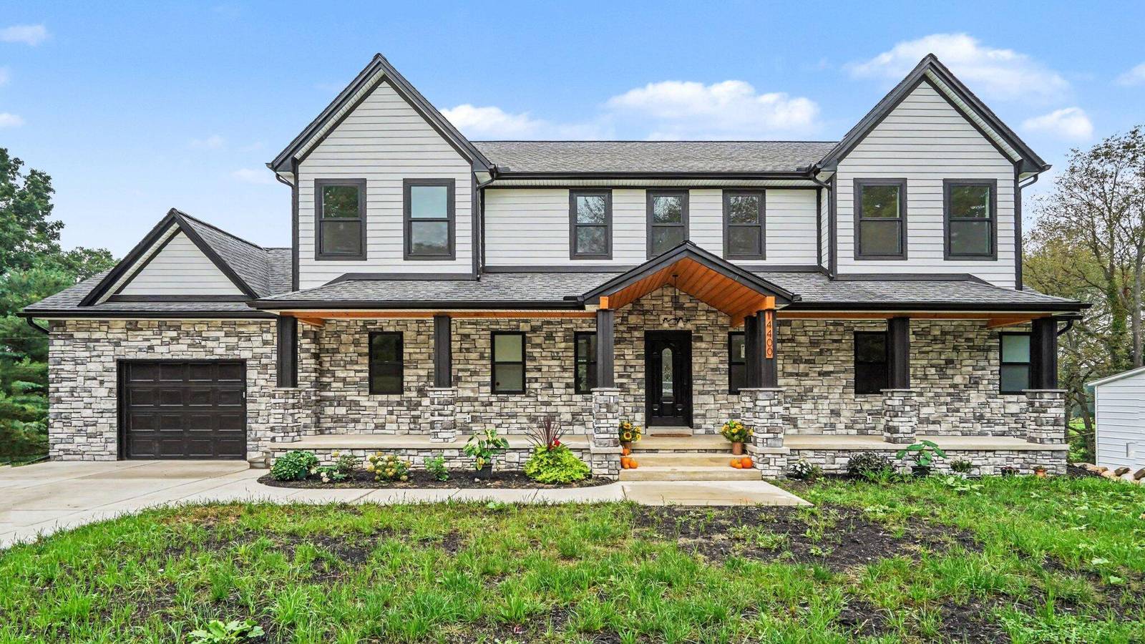
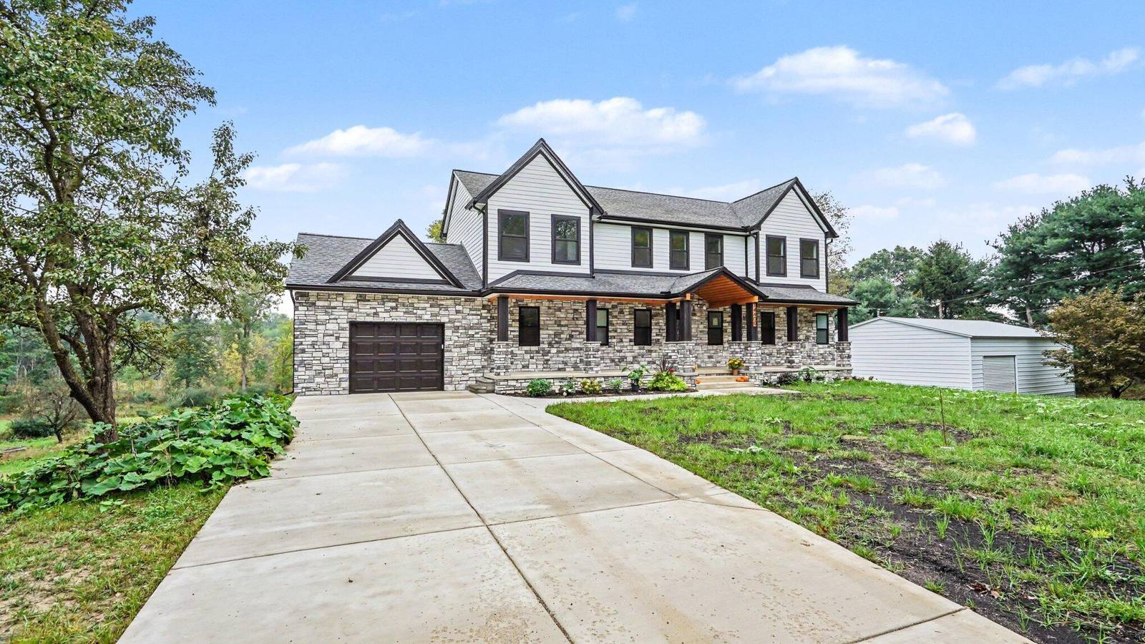
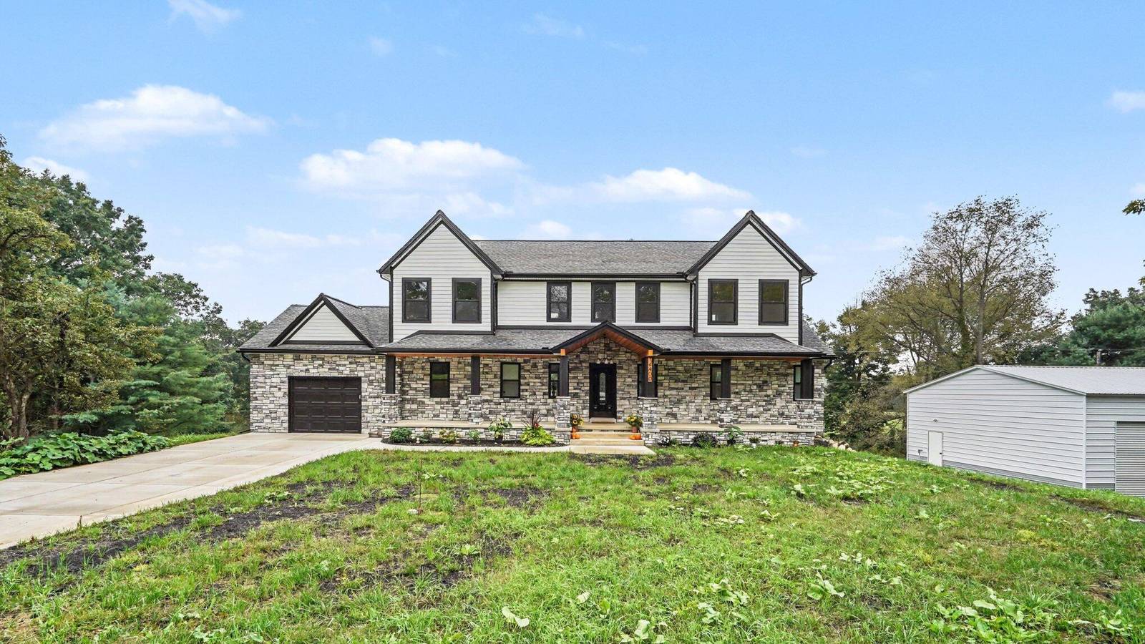
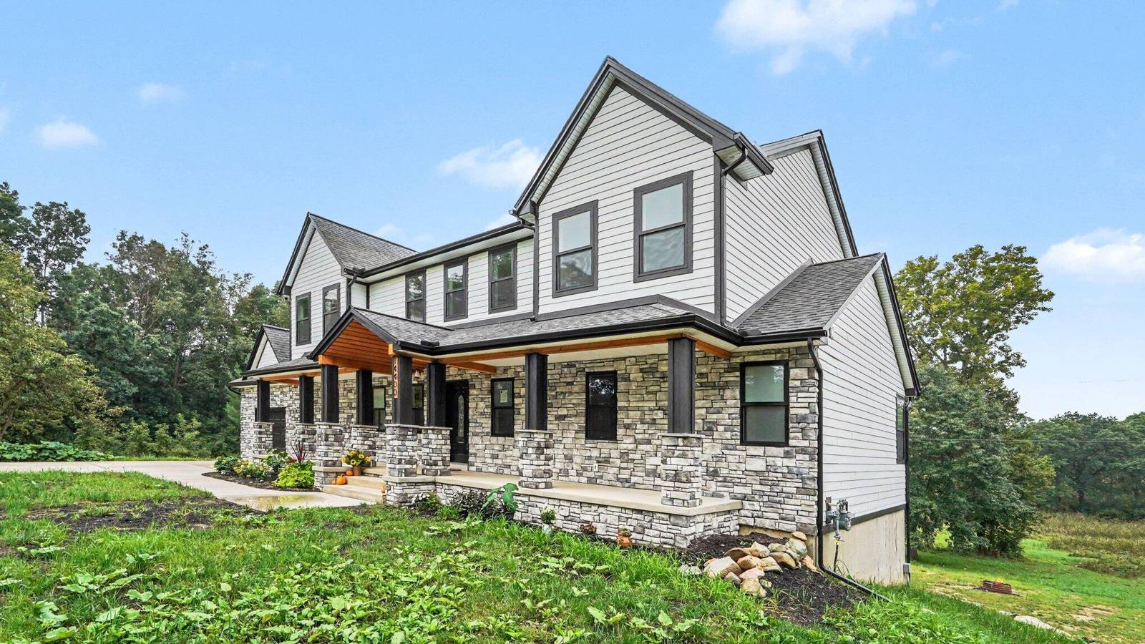
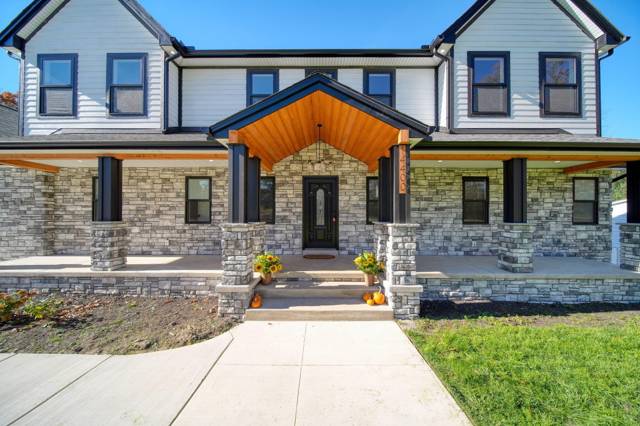
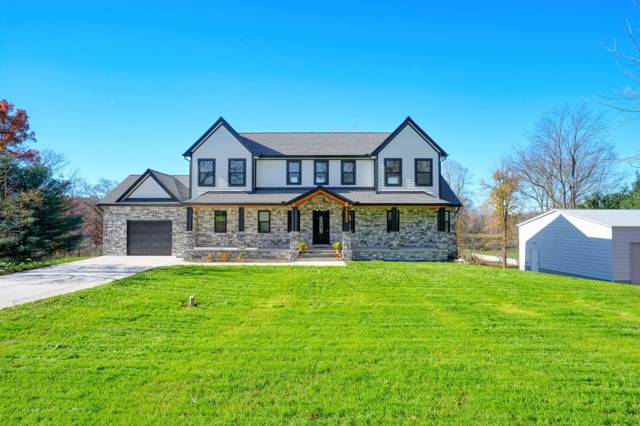
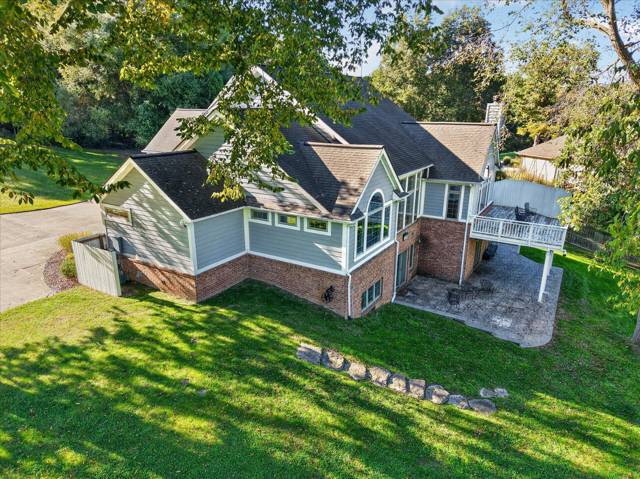
Stunning 4-bedroom, 3.2-bath home on 4 acres with a 2nd garage, nearly entirely newly built! This beautiful property combines modern finishes, exceptional craftsmanship & a versatile floor plan, all nestled in a private country setting with abundant wildlife.. The impressive custom stone 2 story front porch with stately pillars sets the tone as you arrive. Inside, a soaring 2 story foyer welcomes you into the light-filled open floor plan, where a spectacular 16-foot doorwall frames picturesque views & leads to the expansive Trex deck. The spacious kitchen is the heart of the home, featuring a 6-foot center island, Corian tops, tile splash, an oversized pantry & a separate wet bar/prep station perfect for entertaining. The adjoining living room showcases a striking stone fireplace & custom built-ins. The main-floor primary suite offers a private retreat complete with a w/in closet, dedicated laundry areacustom tiled w/in shower & direct access to the rear deck overlooking the property. Upstairs, you'll find a second impressive bedroom suite with an enormous w/in closet, office or nursery space, 2 additional bedrooms, full tile bath & a utility room housing a second laundry area & furnace. The finished w/out basement expands the living space with a large family/rec room, wet bar, half bath, ample storage & access to a full-length Trex deck below. In addition to the attached 1.5-car garage, the 30x50 additional garage provides excellent space for equipment, hobbies, or extra storage. Quality construction & thoughtful upgrades abound, including Andersen windows, tile/ LVP flooring throughout, dual HVAC systems & a water filtration system. The 4 acre property consists of 2 parcels (including Tax ID 13-29-200-023 ) . Whether you're looking for a private retreat, multigenerational living, or simply room to roam, this exceptional property offers endless possibilities???all just a short drive from the conveniences of town. Taxes are based on the sum of both parcels at non homestead status. 6 additional acres available to
Interior
Systems and utilities
Exterior and lot
Taxes, HOA and more
Schools
How it compares in Gregory
Over the last 90 days, 16 homes sold in Gregory for a median of $393,500, about $206 per square foot, and the typical one went under contract in 16 days. This home is listed at $620,000, or $199 per square foot, 3% below the city median, and has been on the market 5 days. Size, condition, updates and the exact street all move the number, so treat this as context. See recent Gregory sales or ask us for the comparable sales on this one.
Monthly payment estimate
Estimate only, 30 year fixed, includes taxes when listed. Ask us for a lender quote.
Location
Similar homes in Gregory
IDX information provided courtesy of Realcomp II Ltd. via The MJA Company at National Realty Centers, © 2026 Realcomp II Ltd. Shareholders. IDX information is provided exclusively for consumers' personal, non-commercial use and may not be used for any purpose other than to identify prospective properties consumers may be interested in purchasing. The accuracy of all information, regardless of source, is not guaranteed or warranted. All information should be independently verified. Data updated Nov 13, 2026, 9:24 PM.