

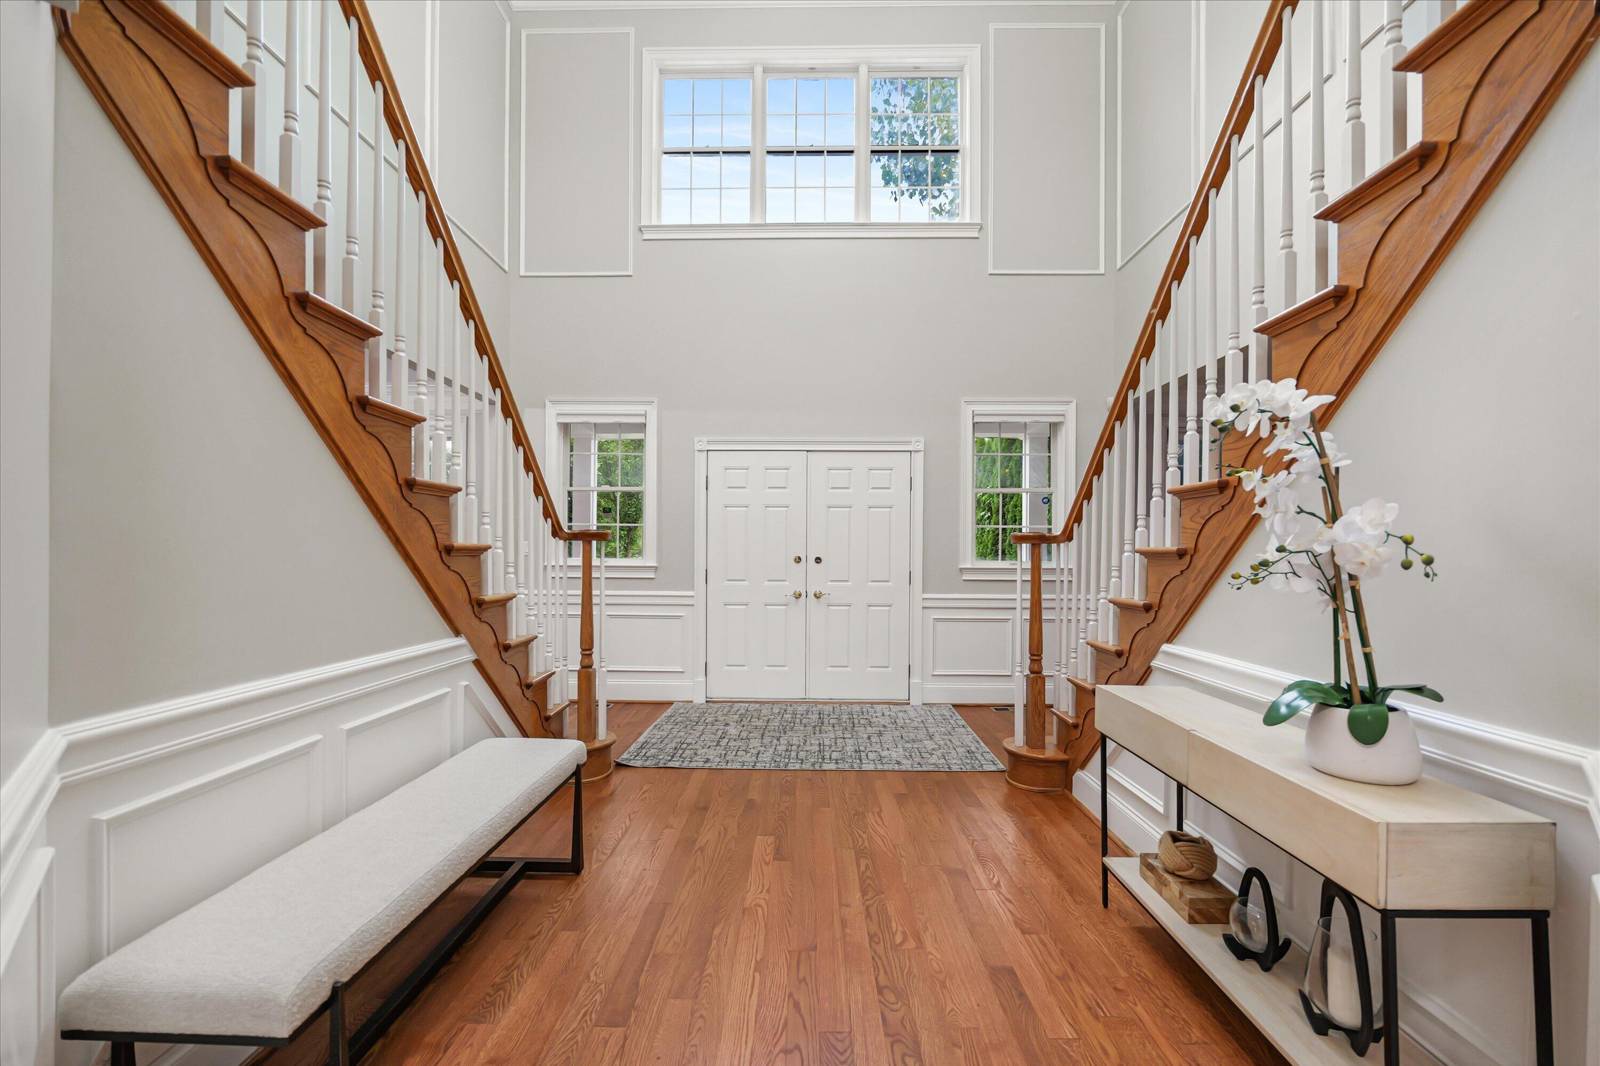
2086 Autumn Hill Drive
Ann Arbor, MI 48103
Single Family Residence · MLS # 81026042857 · Listing courtesy of The Charles Reinhart Company
About this home
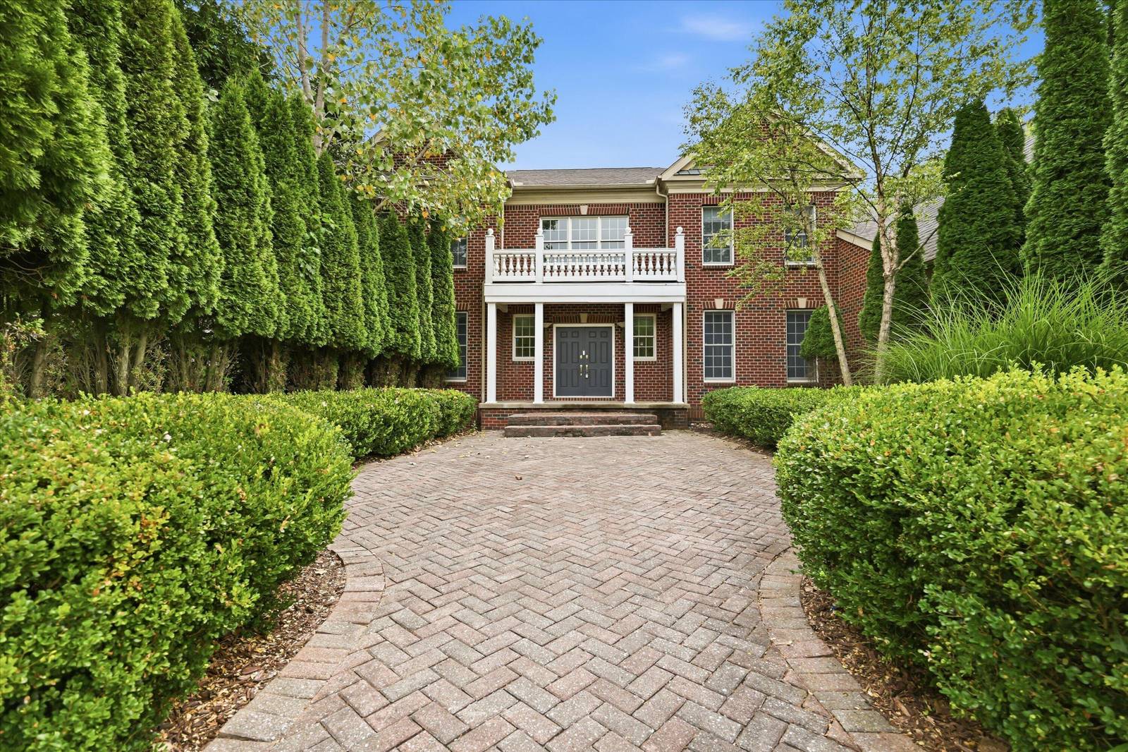
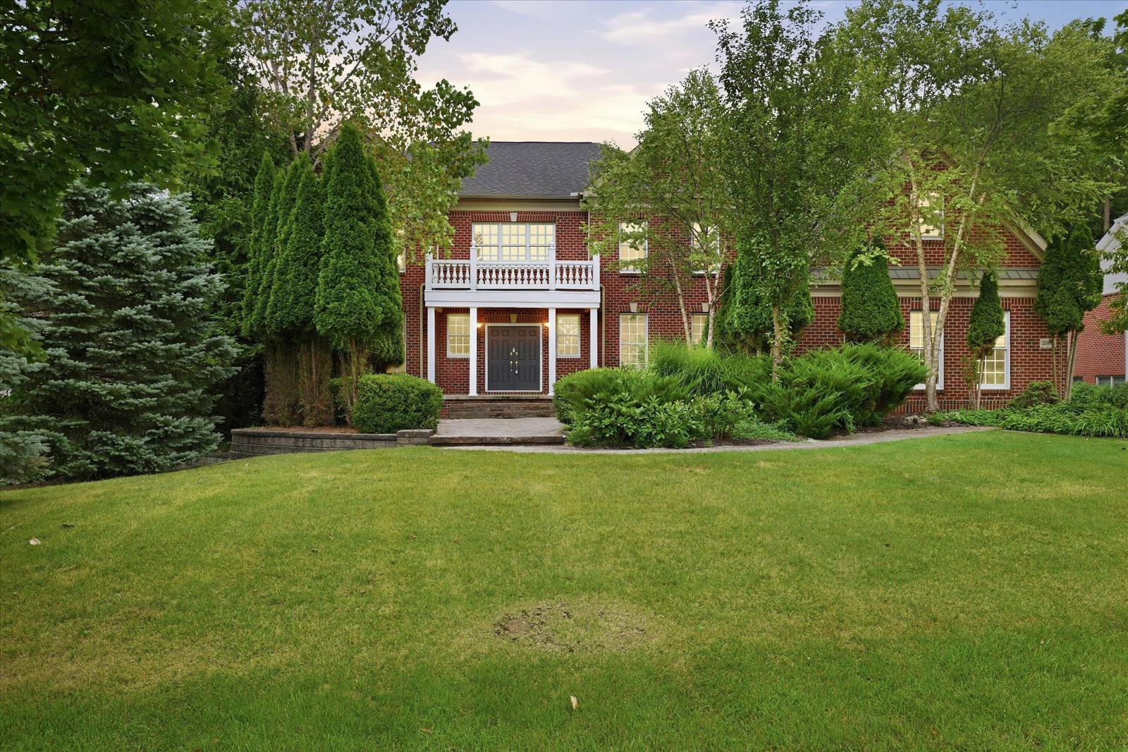
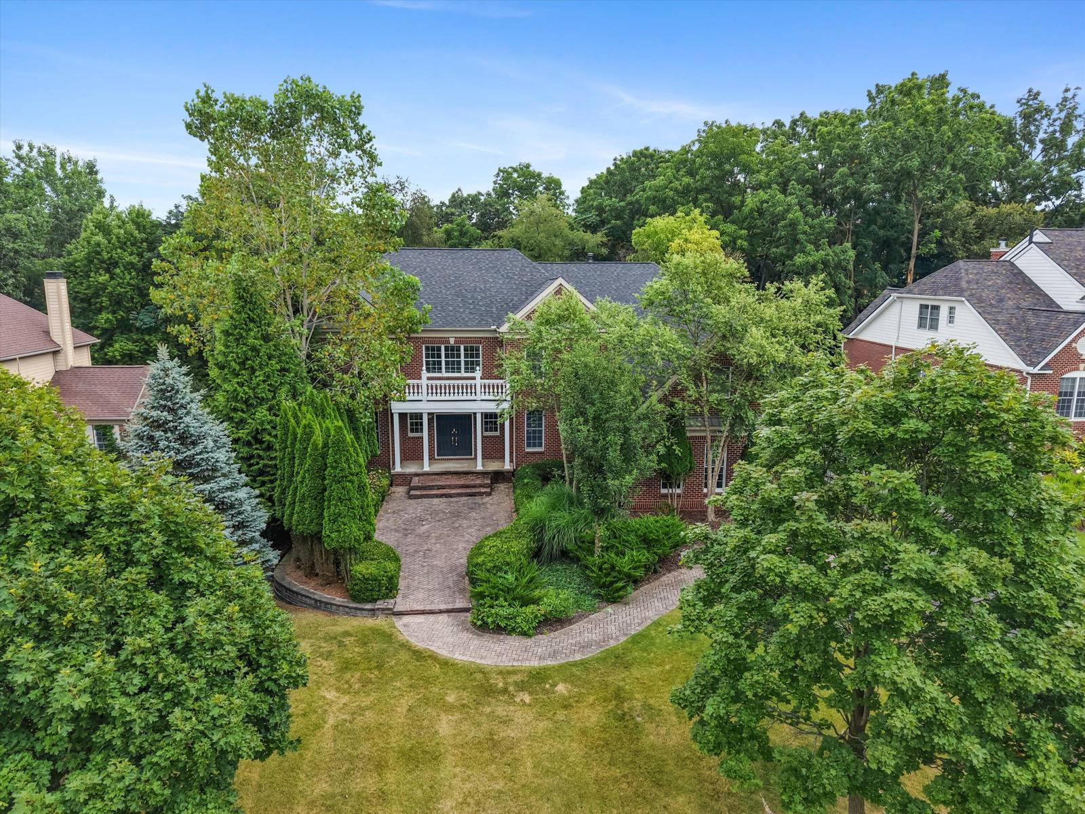
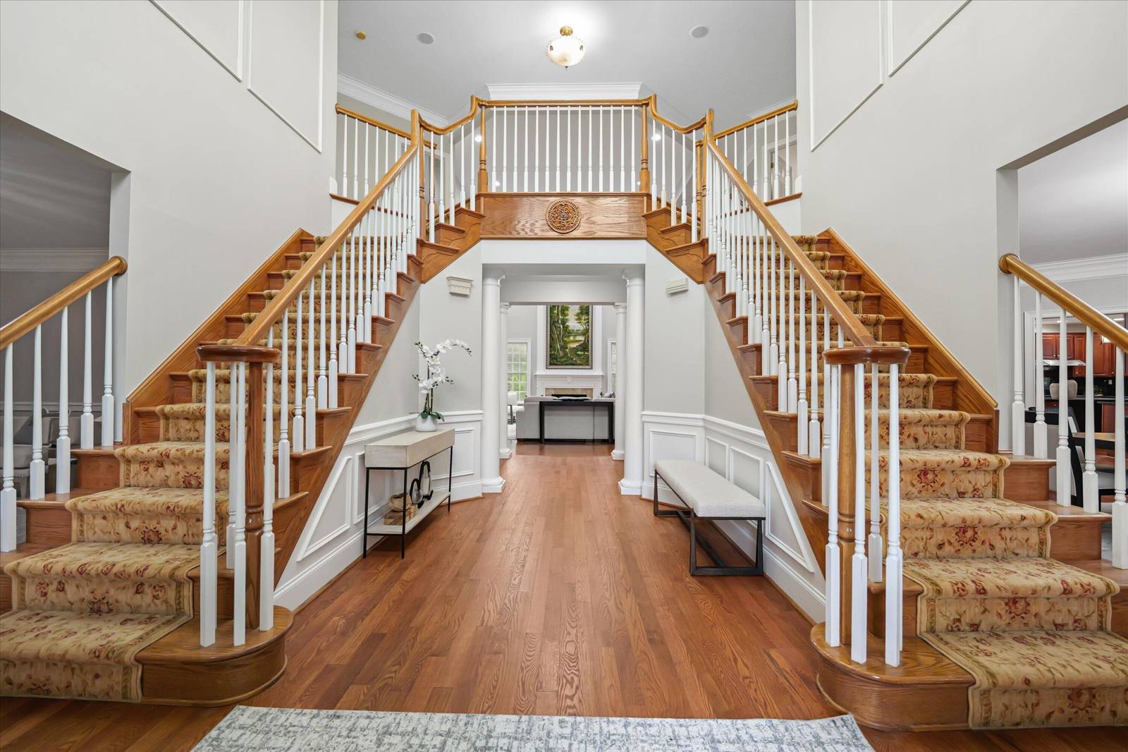
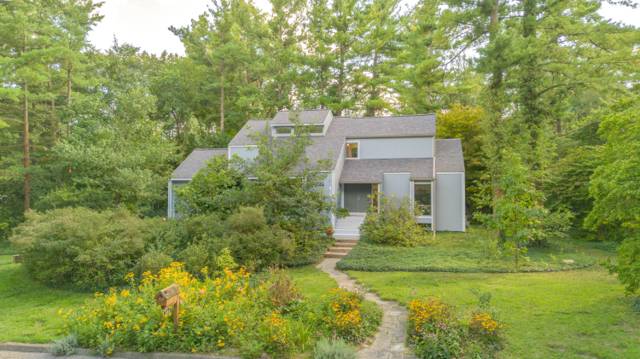
With over 8,000 sq. ft. of finished living space, this expansive home in the desirable Walnut Ridge neighborhood is a mint-condition gem with room for everyone! Its nicely appointed footprint features extensive use of hardwood flooring, beautiful trim and molding, and windows galore. It has a front-and-center Great room with soaring ceilings, formal living and dining rooms, and a chef's kitchen with granite and stainless that opens to the adjacent sunroom. Upstairs is the Primary retreat with sitting area, walk-in closets and spa bath. Three additional bedroom suites with attached baths complete the second floor. The walkout lower level is beautifully finished from stem to stern! It features a recreation room with wet bar, gym area with sauna and hot tub, a full bath and three flex spaces great for crafts and hobbies! The .58-acre lot is surrounded by mature trees and plantings, creating a private backdrop from the multi-tiered composite deck and huge paver patio!
Interior
Systems and utilities
Exterior and lot
Taxes, HOA and more
Schools
Monthly payment estimate
Estimate only, 30 year fixed, includes taxes and HOA when listed. Ask us for a lender quote.
Location
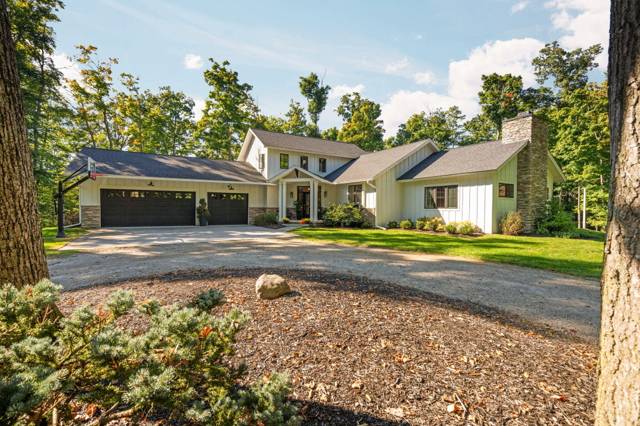
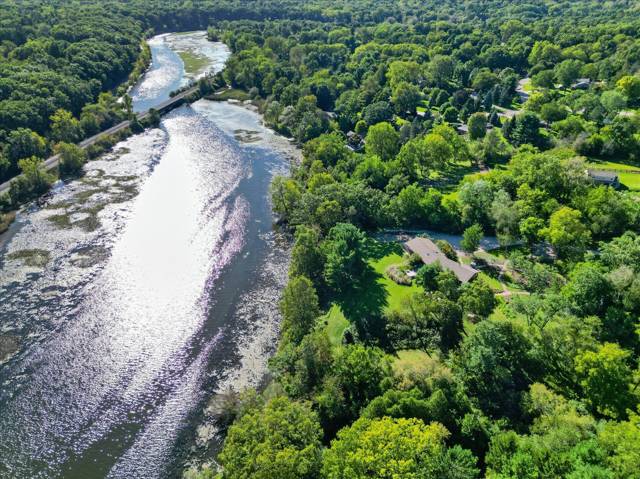
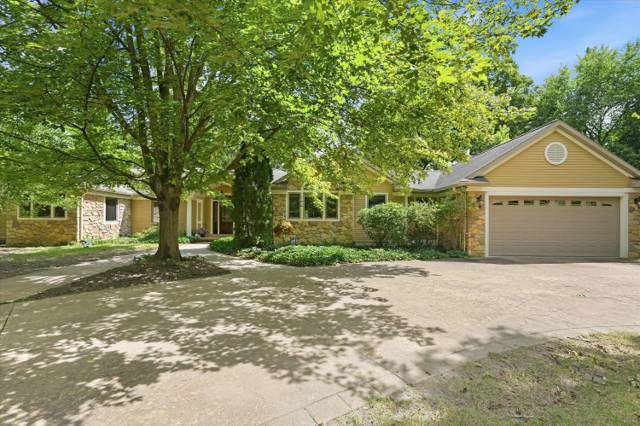
Similar homes in Ann Arbor
IDX information provided courtesy of Realcomp II Ltd. via The MJA Company at National Realty Centers, © 2026 Realcomp II Ltd. Shareholders. IDX information is provided exclusively for consumers' personal, non-commercial use and may not be used for any purpose other than to identify prospective properties consumers may be interested in purchasing. The accuracy of all information, regardless of source, is not guaranteed or warranted. All information should be independently verified. Data updated Sep 30, 2026, 6:30 PM.