



20333 Weyher Street
Livonia, MI 48152
Single Family Residence · MLS # 58050220586 · Listing courtesy of RE/MAX Advisors
About this home
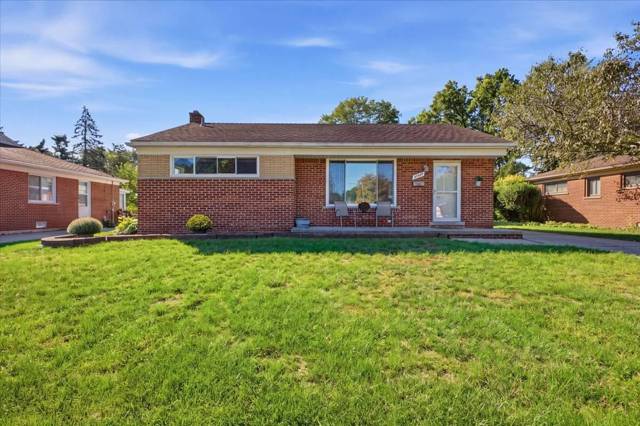
Welcome to this spacious 4-bedroom split-level offering plenty of room to spread out and make it your own. The bright, open living and dining areas feature beautiful hardwood floors, large windows, and charming exposed beams throughout the home that add warmth and character. The updated kitchen features beautiful quartz countertops and stainless steel appliances. Fresh paint throughout creates a clean, updated feel, while the brand-new central air unit and newer furnace (2022) provide added comfort and peace of mind. The lower level offers additional living space with a family room, half bath, laundry area, and flexible space for a home office, playroom, or guest area. Outside, enjoy the oversized fenced lot, patio, and backyard pergola-perfect for relaxing or entertaining. The extra-large 2.5-car detached garage provides ample parking and storage, along with excellent potential for a workshop or hobby area.
Interior
Systems and utilities
Exterior and lot
Taxes, HOA and more
Schools
Monthly payment estimate
Estimate only, 30 year fixed, includes taxes when listed. Ask us for a lender quote.
Location
Similar homes in Livonia
IDX information provided courtesy of Realcomp II Ltd. via The MJA Company at National Realty Centers, © 2026 Realcomp II Ltd. Shareholders. IDX information is provided exclusively for consumers' personal, non-commercial use and may not be used for any purpose other than to identify prospective properties consumers may be interested in purchasing. The accuracy of all information, regardless of source, is not guaranteed or warranted. All information should be independently verified. Data updated Sep 30, 2026, 5:50 PM.