

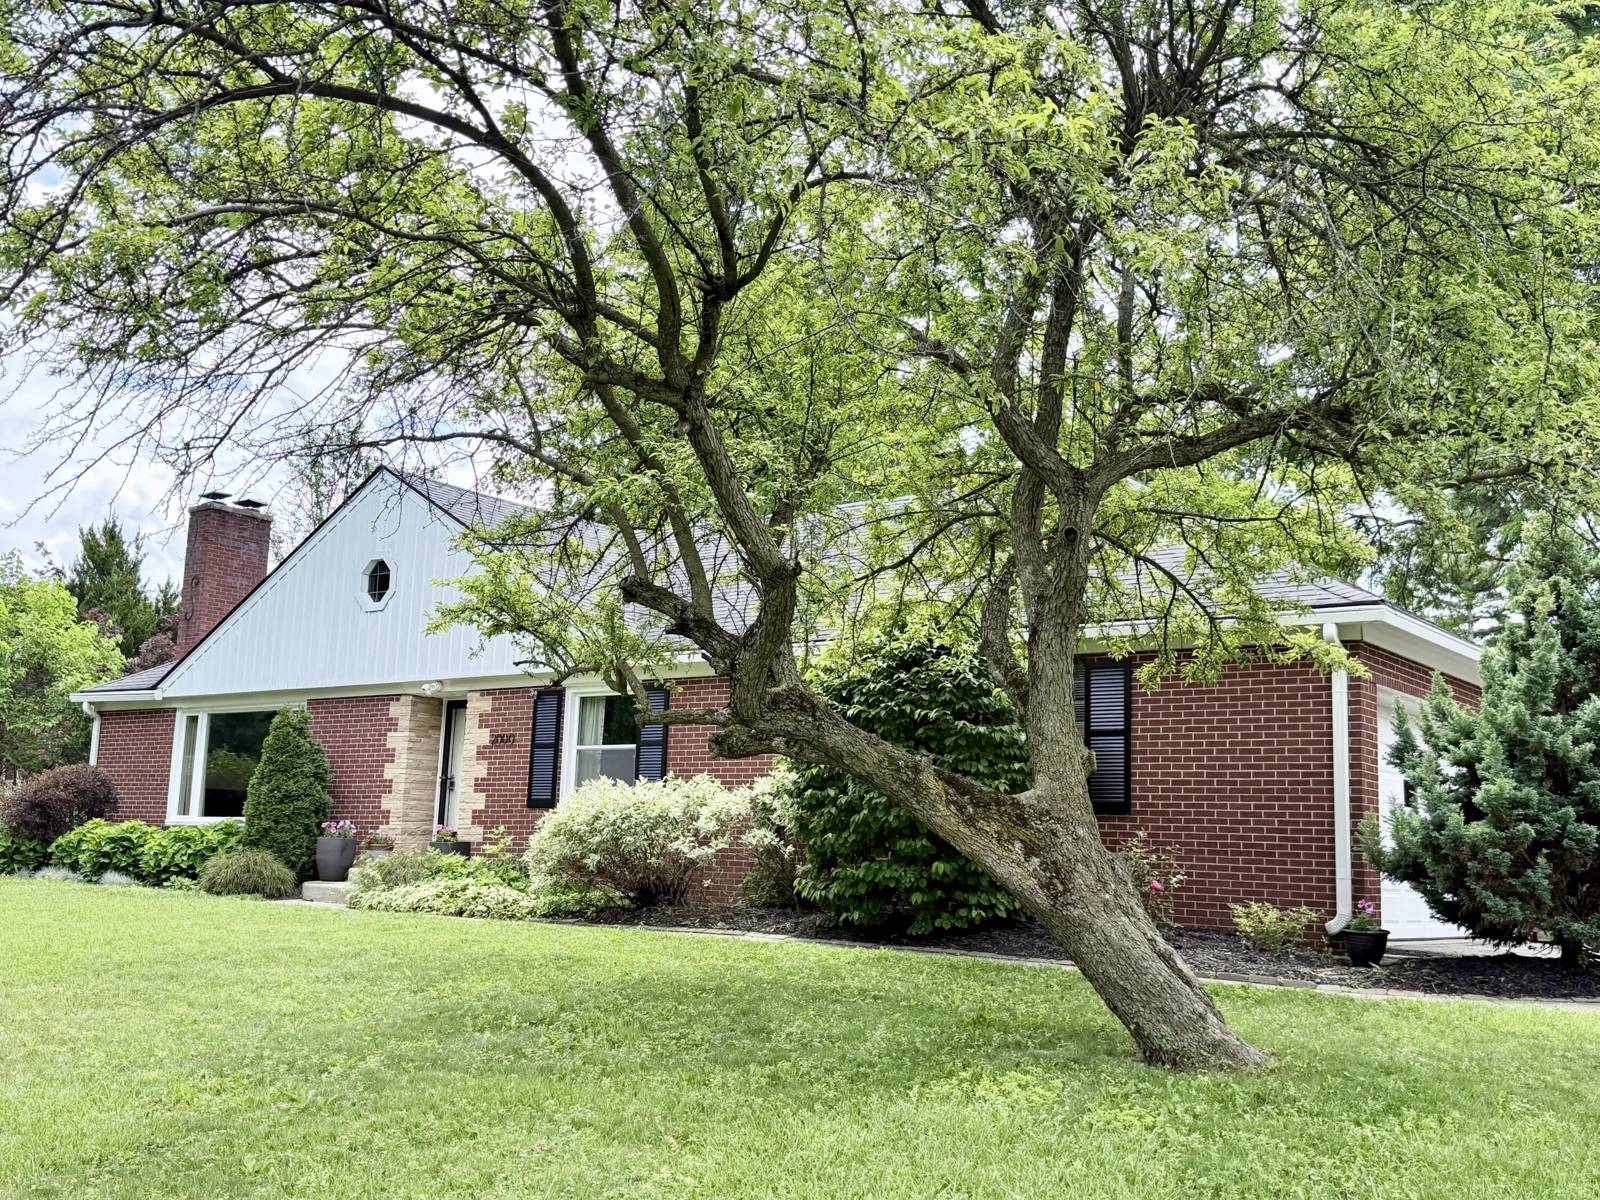
2000 E Stadium Boulevard
Ann Arbor, MI 48104
Single Family Residence · MLS # 81026031613 · Listing courtesy of Real Estate One Inc
About this home
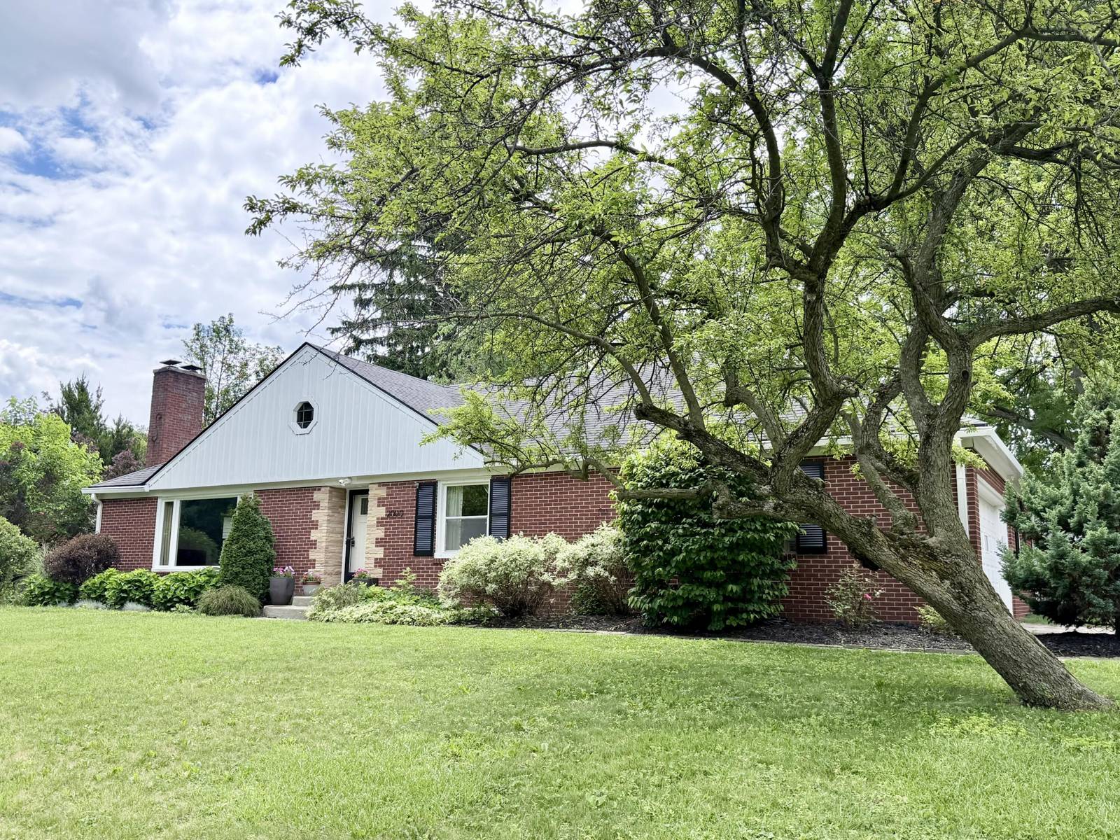
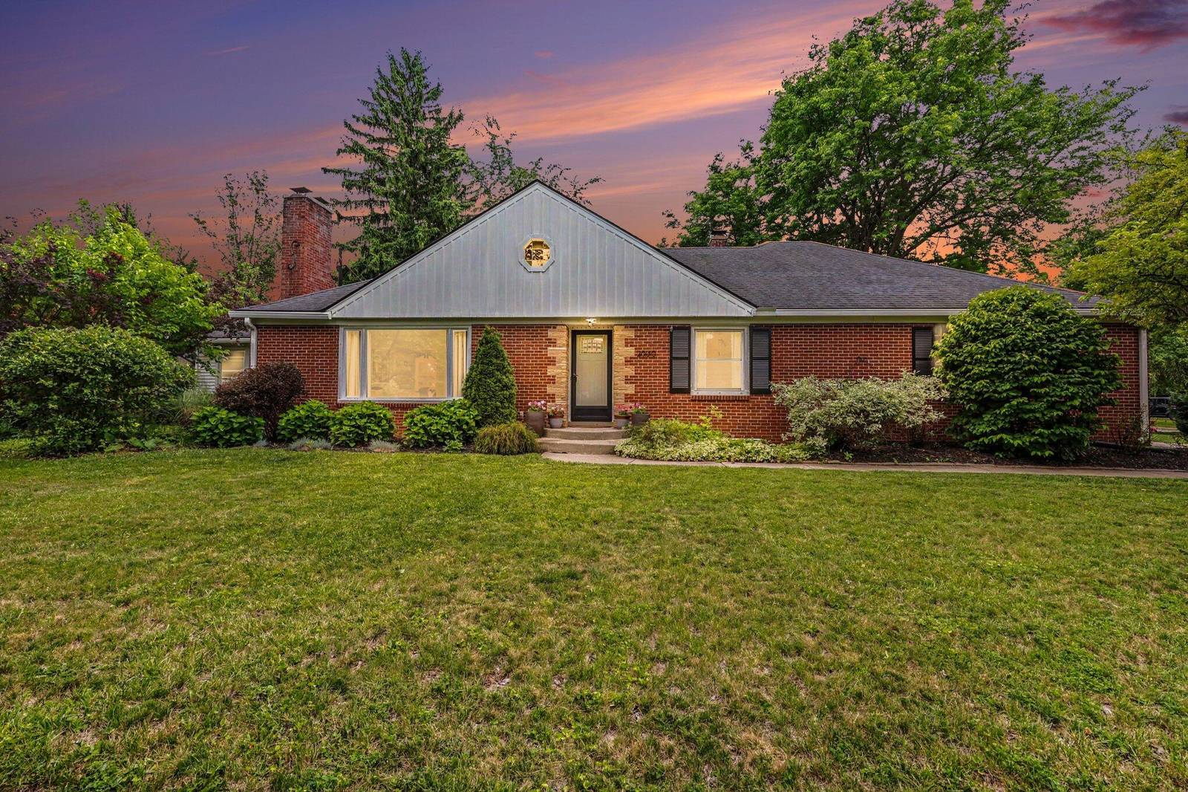
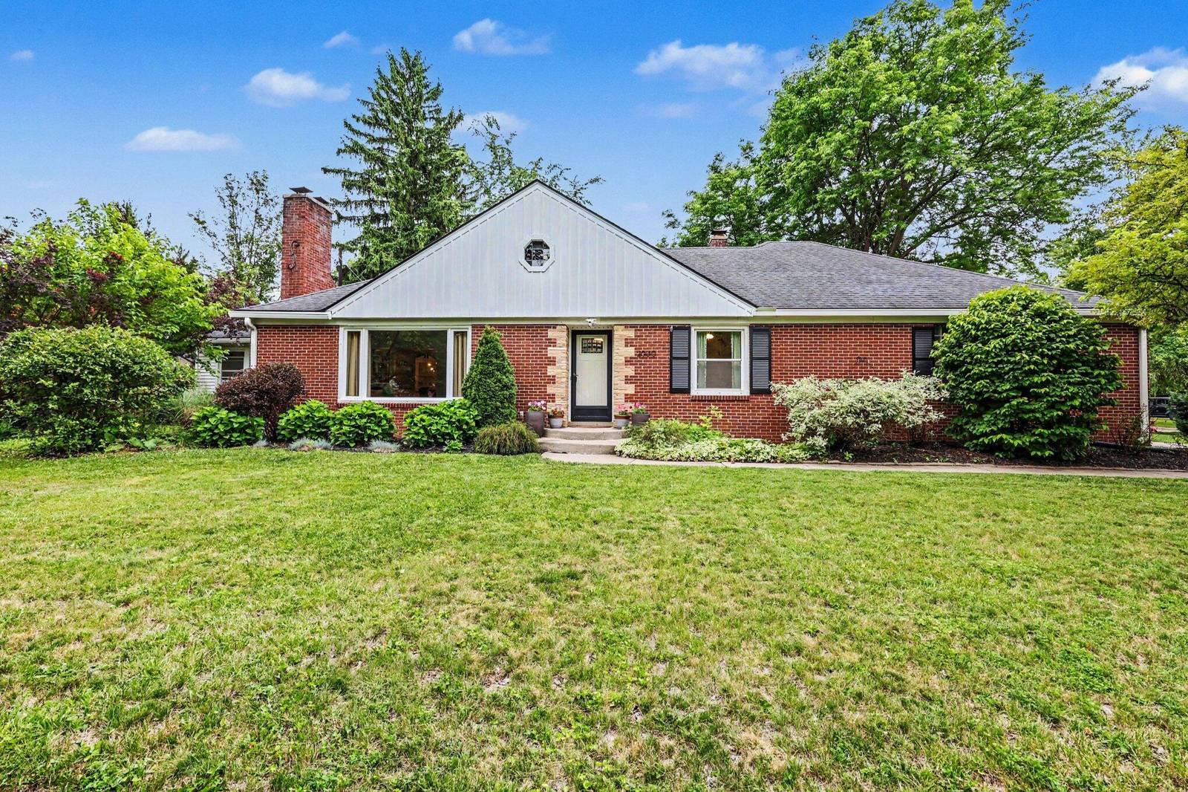
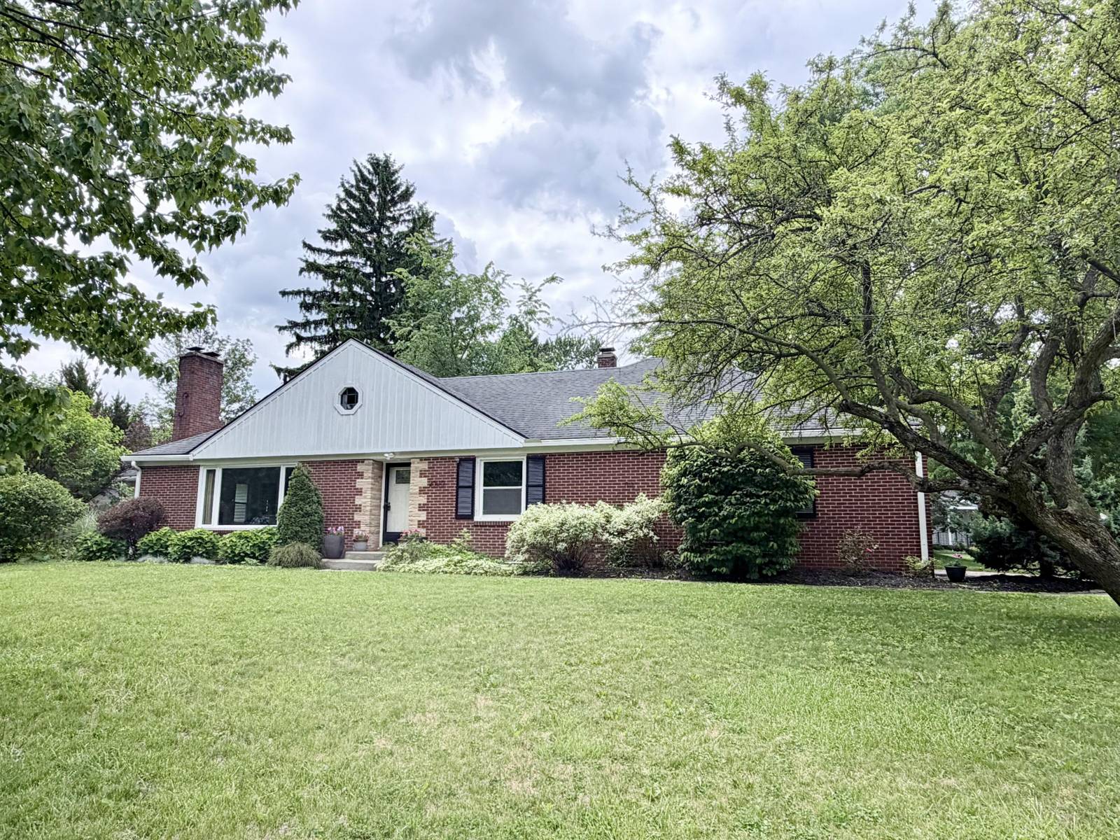
Charming Ann Arbor Ranch with Private Cul-de-Sac Access & Income Potential! Nestled in a central Ann Arbor location, this beautifully updated ranch offers the perfect blend of convenience and privacy, featuring unique driveway access from an attached cul-de-sac. The main level boasts a bright, open-concept floor plan connecting the living area, dining space, and a spacious kitchen. Home chefs will love the crisp white cabinetry, durable concrete countertops, under-cabinet lighting, and stainless steel appliances with a gas range. Hardwood floors run throughout main level into the three bedrooms (including one with a private bath), the main bathroom features marble tile. The sun-drenched family room serves as a perfect retreat, offering extensive natural light and seamless access to the fenced backyard patio with a retractable awning and a handy storage shed. Endless Potential Downstairs: The finished, 1,300 sq. ft. lower level is a game-changer. With its own private entrance,three egress windows for maximum brightness, a rec room, two additional bedrooms, a kitchen, and a full bath, this space is perfect for an income-generating suite or an expansive secondary living area. New furnace (2026), Tankless water heater (2021), Washer/Dryer, Refrigerator, EV charger. Home Energy Score of 4. Download report at osi.a2gov.org/herd.
Interior
Systems and utilities
Exterior and lot
Taxes, HOA and more
Schools
Monthly payment estimate
Estimate only, 30 year fixed, includes taxes when listed. Ask us for a lender quote.
Location
Similar homes in Ann Arbor



IDX information provided courtesy of Realcomp II Ltd. via The MJA Company at National Realty Centers, © 2026 Realcomp II Ltd. Shareholders. IDX information is provided exclusively for consumers' personal, non-commercial use and may not be used for any purpose other than to identify prospective properties consumers may be interested in purchasing. The accuracy of all information, regardless of source, is not guaranteed or warranted. All information should be independently verified. Data updated Sep 30, 2026, 7:00 PM.