

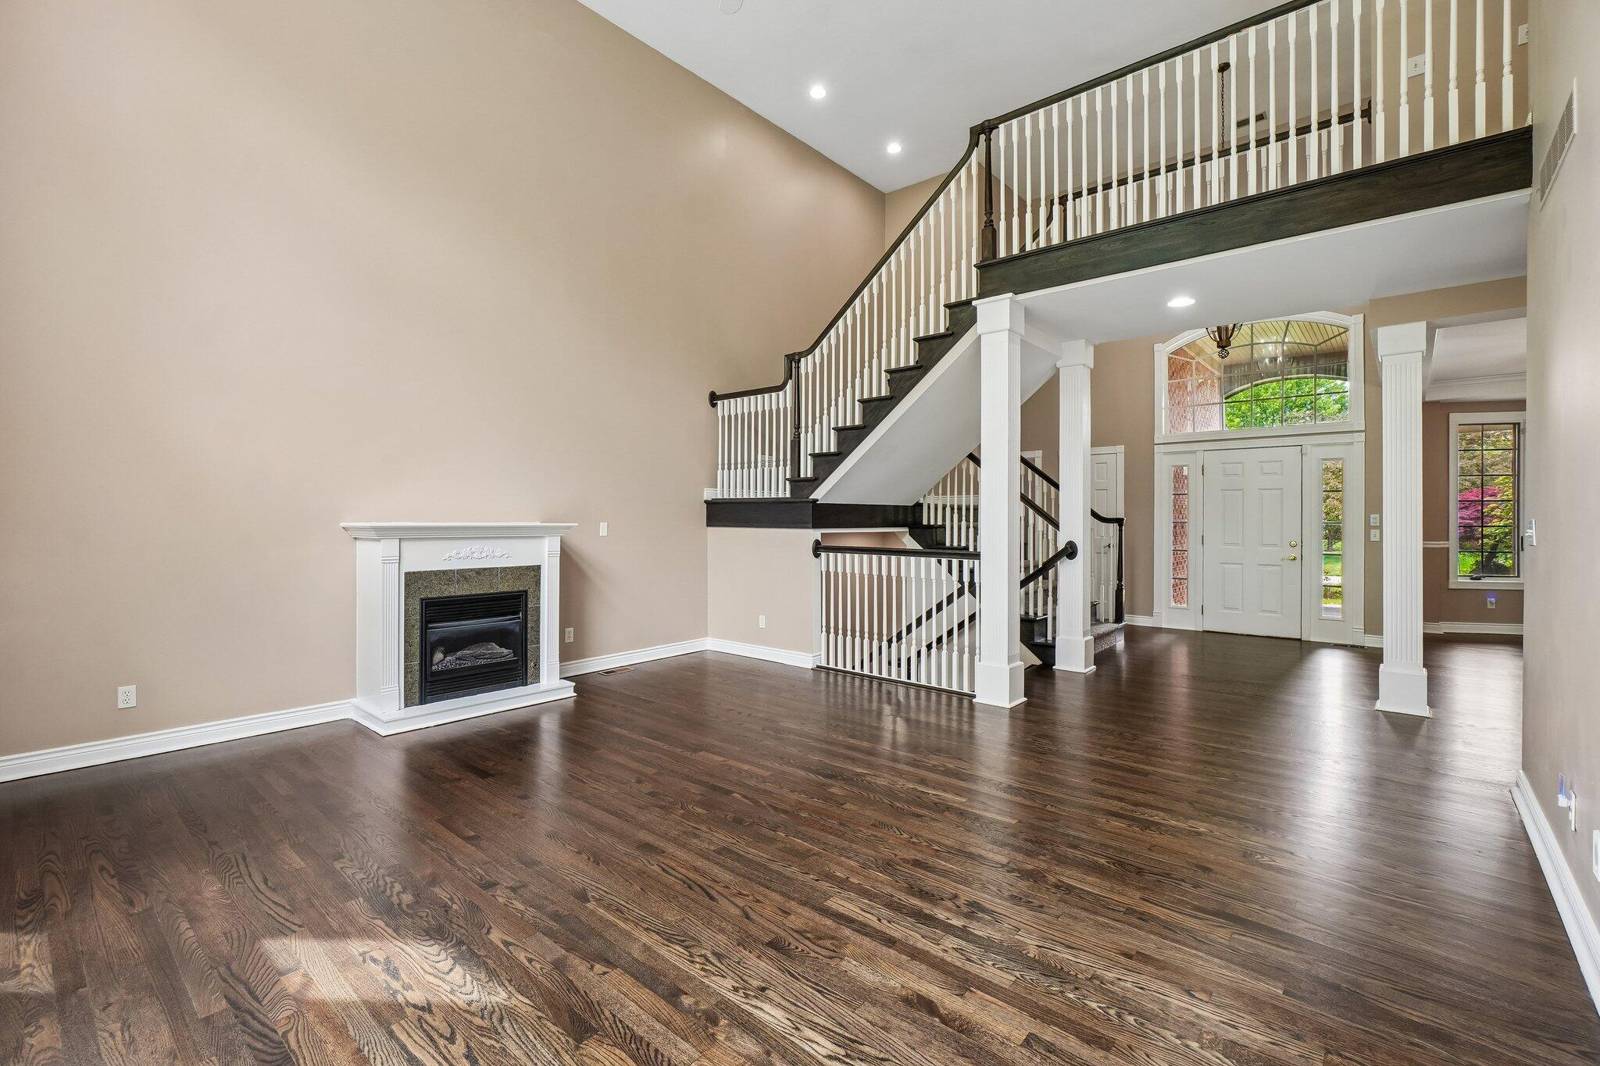
1819 Brookview Drive
Saline, MI 48176
Single Family Residence · MLS # 81026024426 · Listing courtesy of Howard Hanna Real Estate
About this home
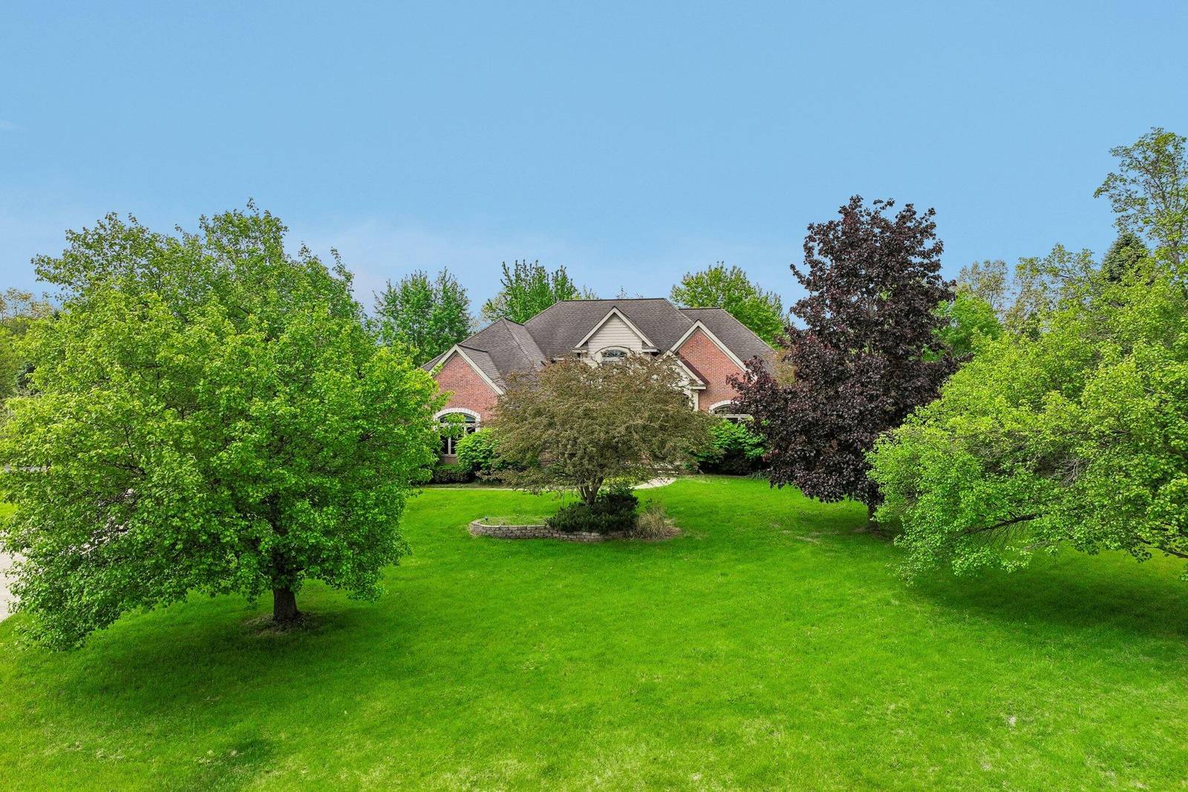
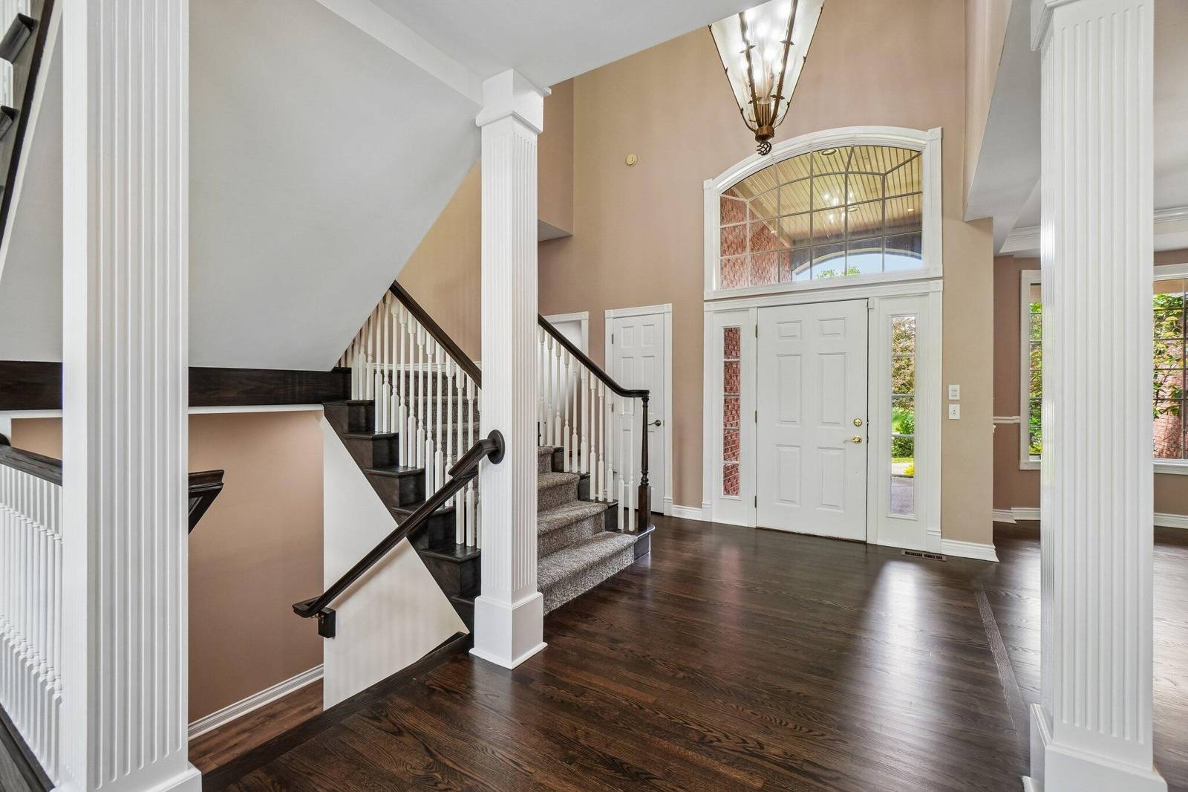
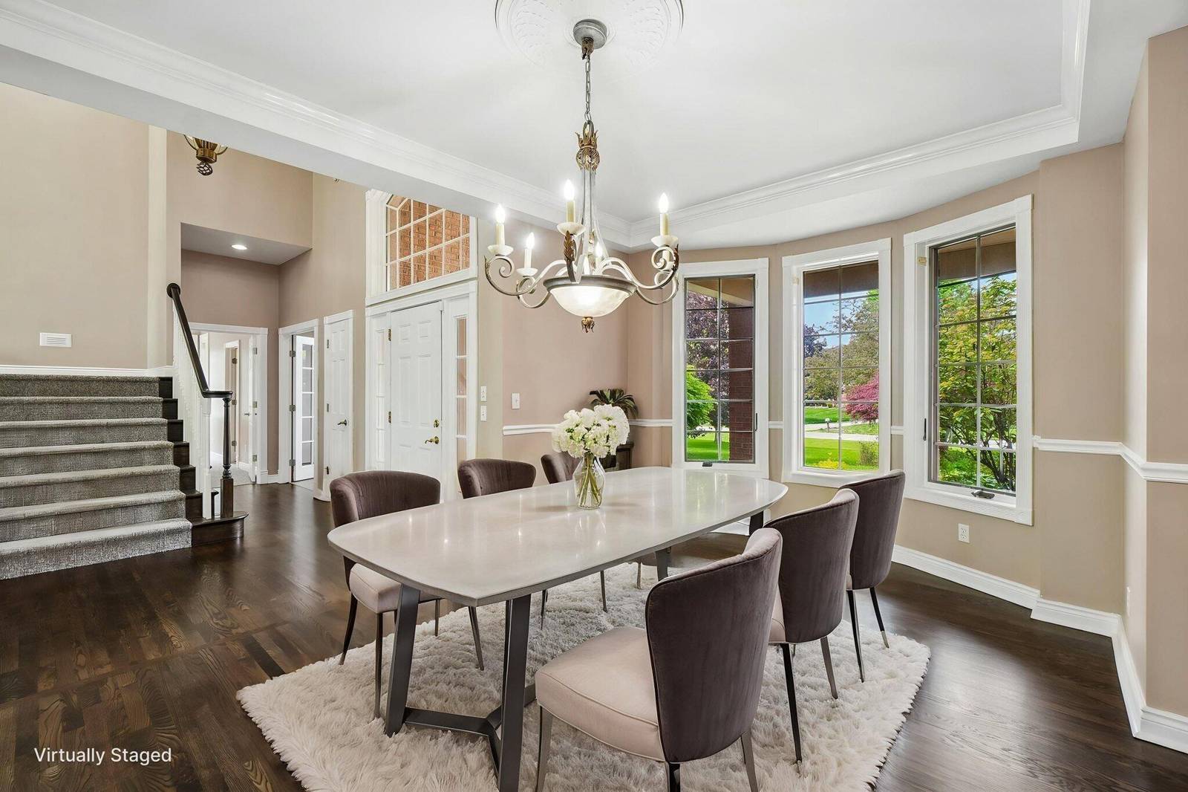
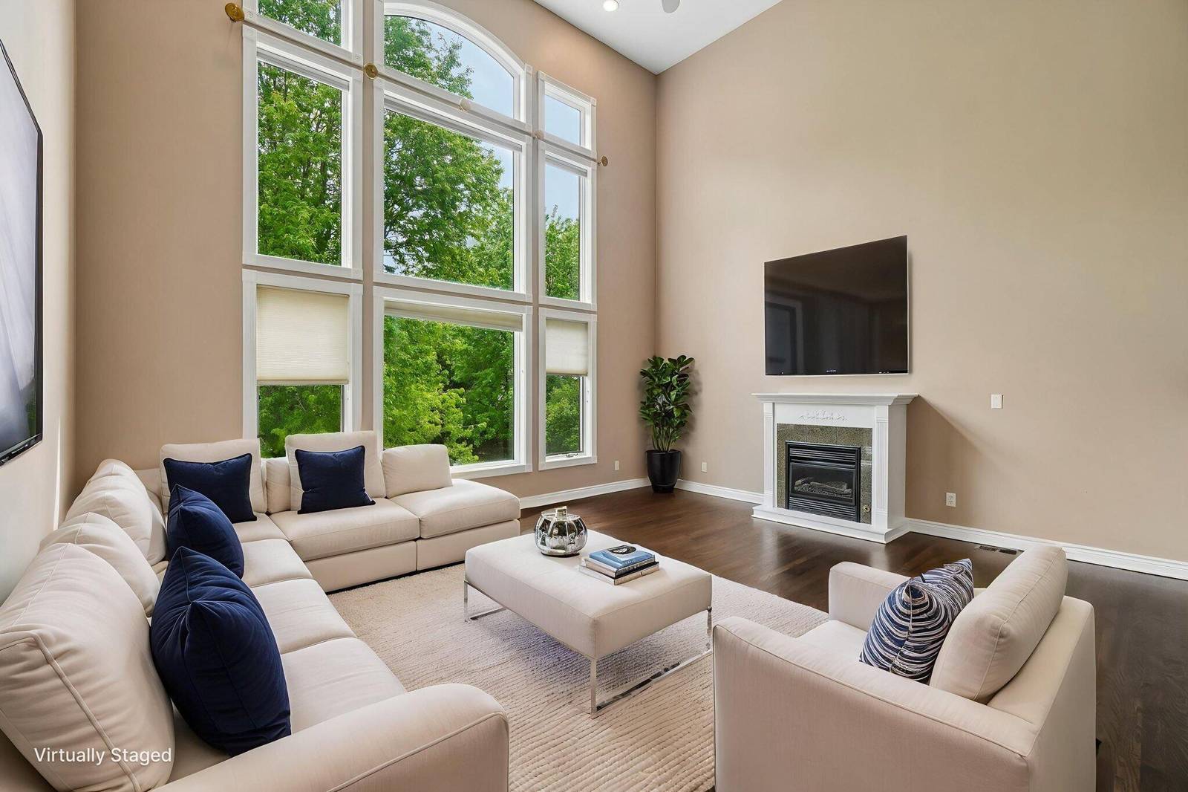
Stunning 6-bedroom, 4.5 bath home in desirable Brookview Highlands offering exceptional living space and thoughtful design throughout. The gourmet kitchen features a spacious center island, wine cellar, and overlooks the inviting family room with fireplace and casual dining area--perfect for entertaining and everyday living. Elegant formal living and dining rooms, and a private office, provide both sophistication and functionality. The first-floor primary suite is a luxurious retreat complete with dual vanities, spa tub, oversized shower, and a custom walk-in closet system. Upstairs, you'll find four additional bedrooms, including a private ensuite with a charming bay window seating area, plus a versatile loft space. The finished walkout lower level expands the home's living and entertaining possibilities with a sixth bedroom, exercise room, kitchenette, second family room with fireplace, and an enormous unfinished storage area with its own private entrance. Outdoor living is just asimpressive with a welcoming covered front porch, brand-new two-tiered composite deck, and a brick paver patio overlooking the beautifully landscaped setting. Don't miss out on this special home in a great location close to schools, shopping, and more.
Interior
Systems and utilities
Exterior and lot
Taxes, HOA and more
Schools
Monthly payment estimate
Estimate only, 30 year fixed, includes taxes and HOA when listed. Ask us for a lender quote.
Location
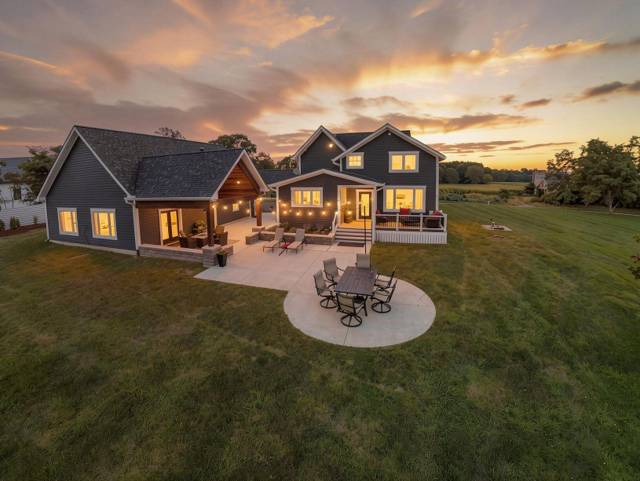
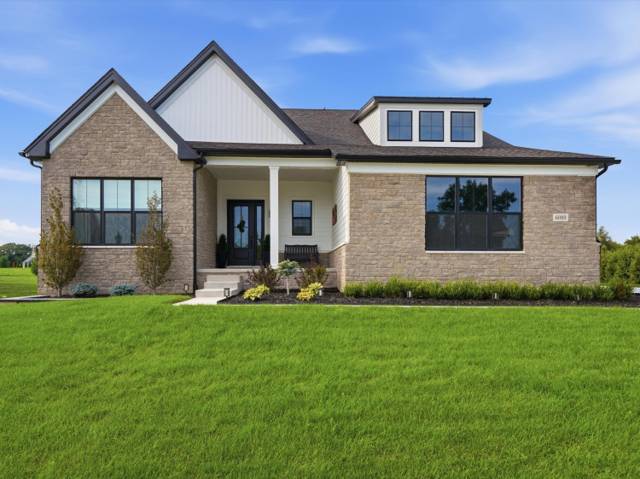
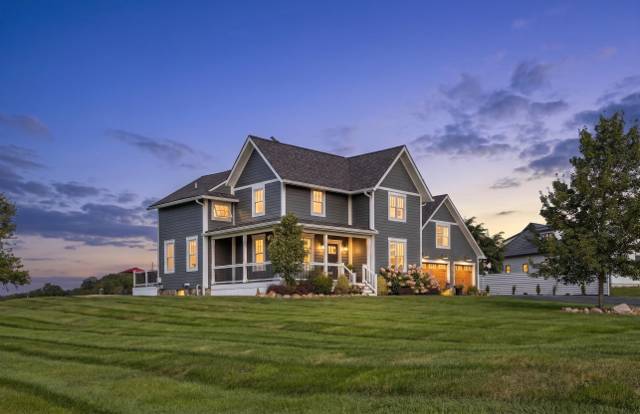
Similar homes in Saline

IDX information provided courtesy of Realcomp II Ltd. via The MJA Company at National Realty Centers, © 2026 Realcomp II Ltd. Shareholders. IDX information is provided exclusively for consumers' personal, non-commercial use and may not be used for any purpose other than to identify prospective properties consumers may be interested in purchasing. The accuracy of all information, regardless of source, is not guaranteed or warranted. All information should be independently verified. Data updated Sep 30, 2026, 7:40 PM.