

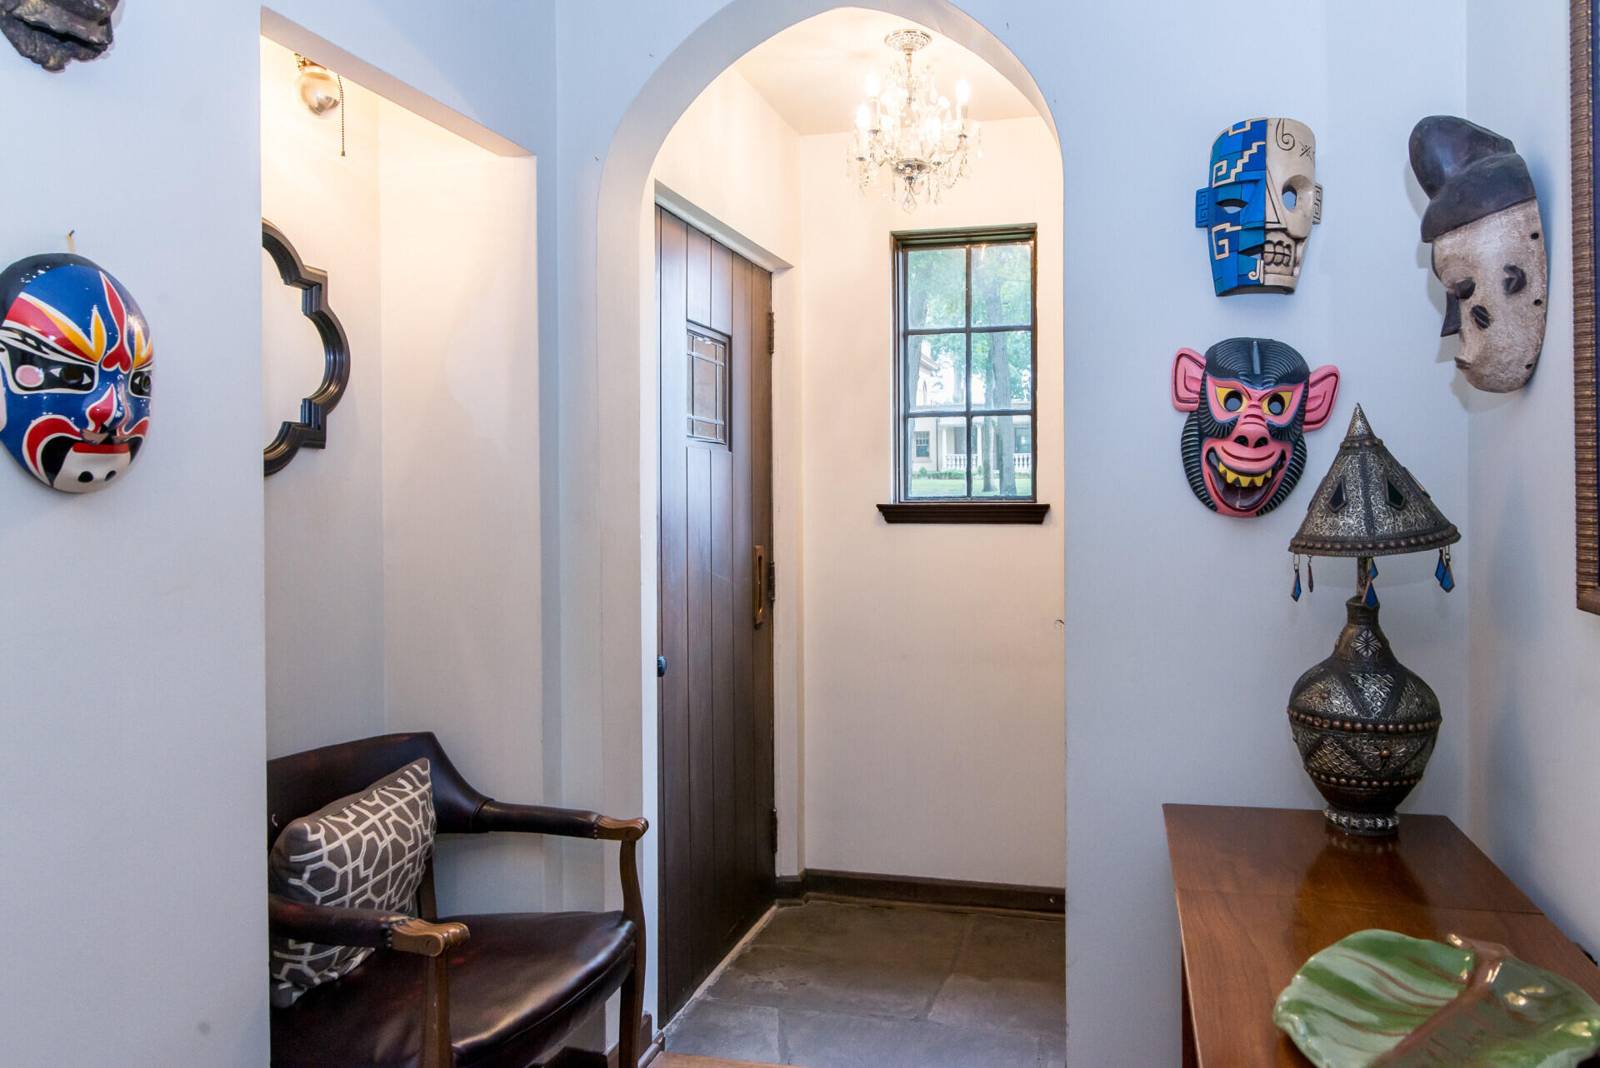
1805 Hermitage Road
Ann Arbor, MI 48104
Single Family Residence · MLS # 81026050301 · Listing courtesy of The Charles Reinhart Company
About this home
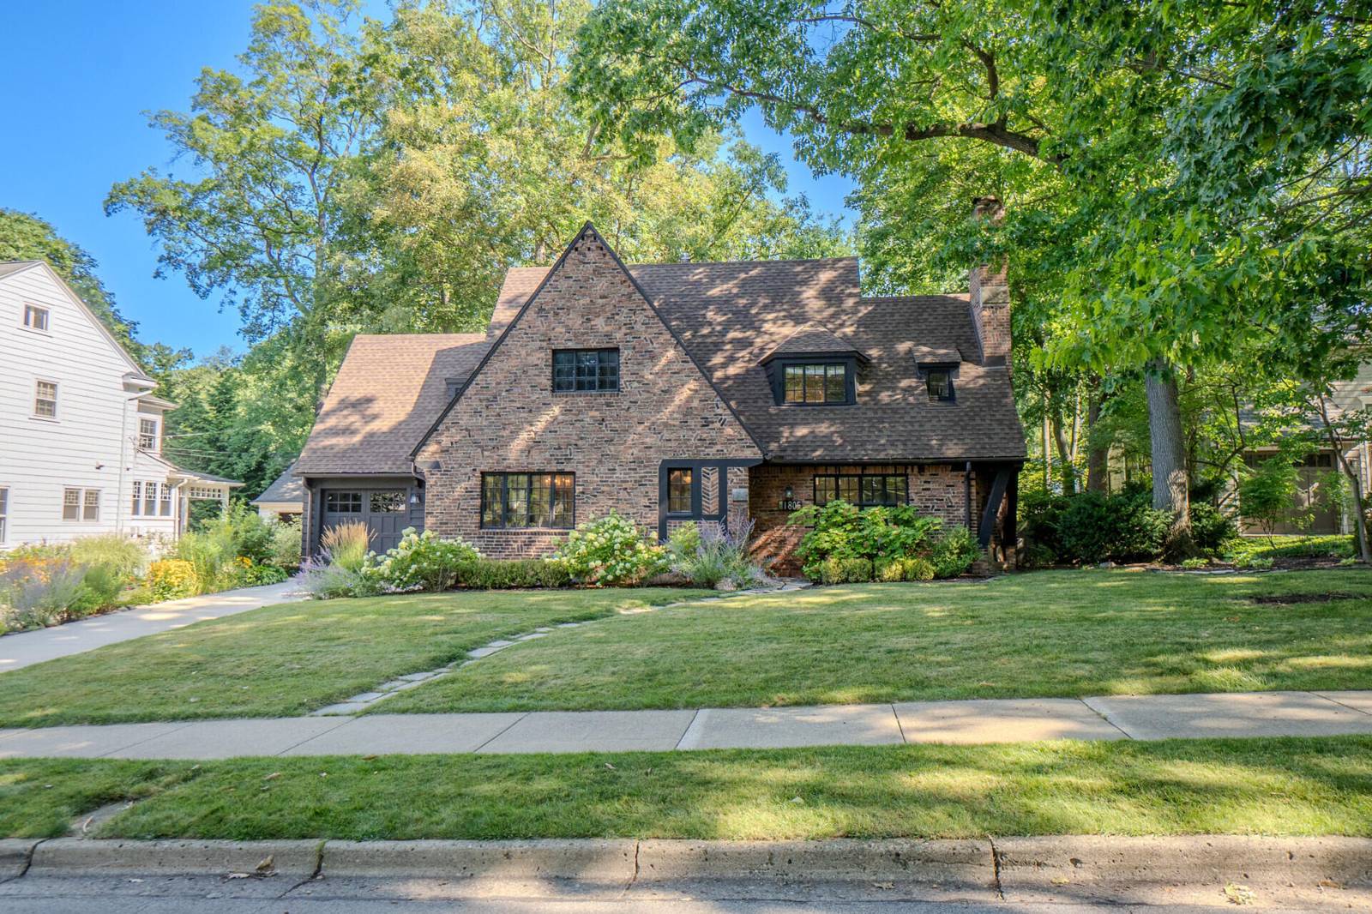
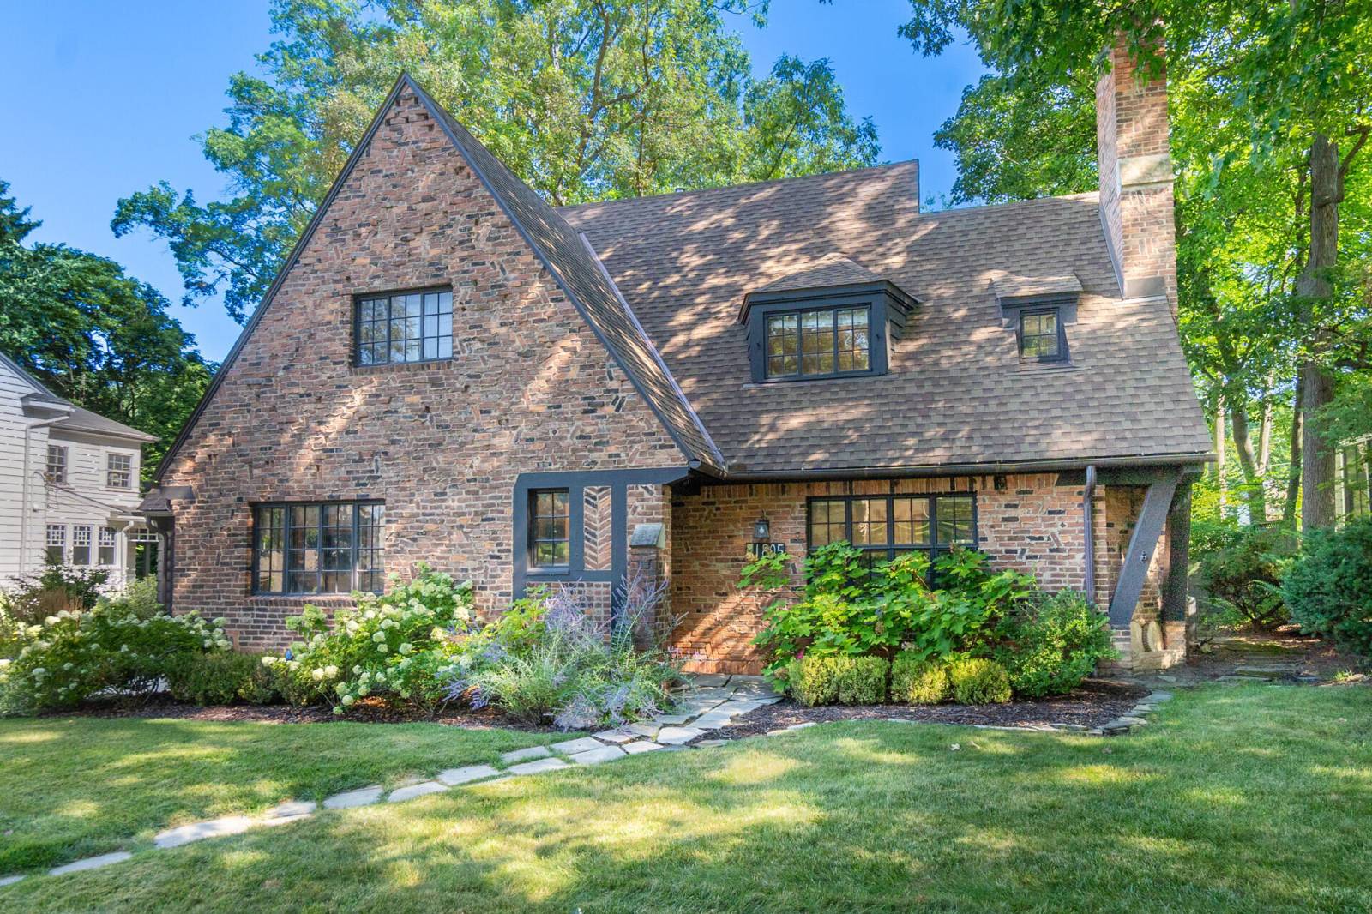
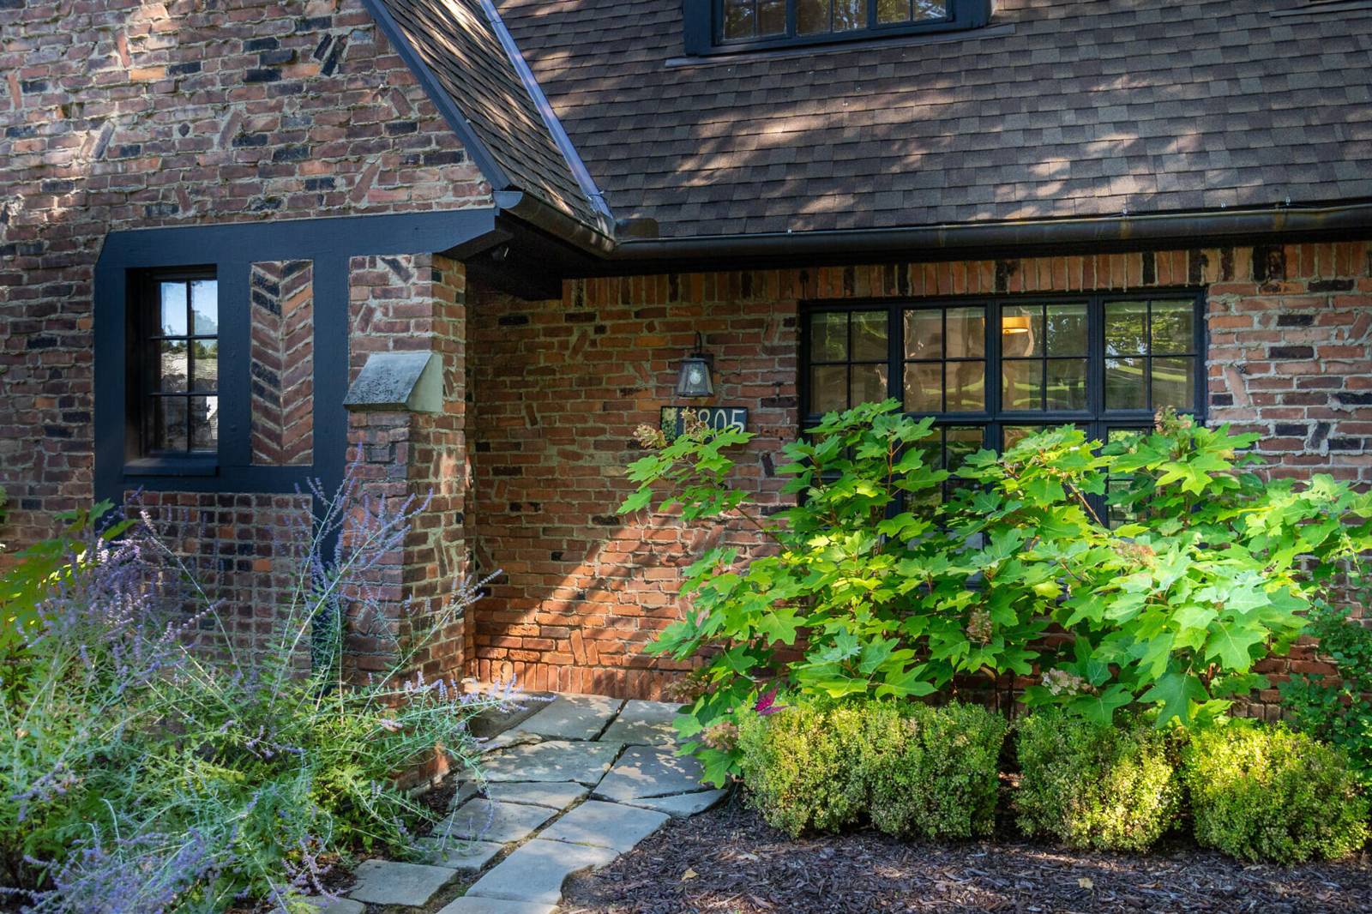
This stunning brick tudor home has a private fenced backyard, lush landscaping, and a fantastic location in the heart of Ives Woods. Originally built by a French Professor, this home is loaded with charm and architectural detailing with lovingly restored original woodwork and built-ins throughout. The fully renovated kitchen offers cherry cabinets, center island, marble counter tops, SS appliances, and custom- built-in breakfast area. Inviting front living room has arched doorways, tall windows, and fireplace with slate surround and mantle. Main floor study includes many bookshelves for a wonderful work from home space or guest bedroom. Terrific family room addition has exposed brick wall and built-in gas fireplace with custom ceramic tiling. Luxurious primary bedroom suite has a Carrera marble/tile bath along with a spacious walk-in closet. Other features include an attached garage, slate tile patio, and close proximity to schools, parks, restaurants, shopping, and more!Home Energy Score of 1. Download report at Ann Arbor herdmap
Interior
Systems and utilities
Exterior and lot
Taxes, HOA and more
Schools
Monthly payment estimate
Estimate only, 30 year fixed, includes taxes when listed. Ask us for a lender quote.
Location
Similar homes in Ann Arbor
IDX information provided courtesy of Realcomp II Ltd. via The MJA Company at National Realty Centers, © 2026 Realcomp II Ltd. Shareholders. IDX information is provided exclusively for consumers' personal, non-commercial use and may not be used for any purpose other than to identify prospective properties consumers may be interested in purchasing. The accuracy of all information, regardless of source, is not guaranteed or warranted. All information should be independently verified. Data updated Sep 30, 2026, 7:10 PM.