

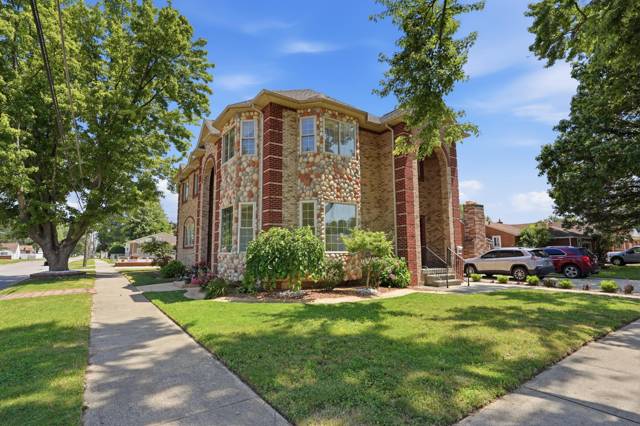
1615 N Evangeline Street
Dearborn Heights, MI 48127
Single Family Residence · MLS # 20261076034 · Listing courtesy of Prime + Property
About this home
RARE OPPORTUNITY TO BUY A BIG FAMILY COLONIAL IN N HEIGHTS ON COVETED EVANGELINE STREET ! 4 BEDROOMS AND 3.5 BATHS JUST TO START IT OFF! 2 KITCHENS - ONE ON MAIN AND ONE IN LOWER LEVEL W/ 2 ADDITIONAL BEDROOMS IN LL - AND LIVING AREA AS WELL ! ENTER TO SPRAWLING FOYER W/LARGE FORMAL LIVING ROOM W/FRENCH ENTRY DOORS AND NEWLY CARPETED - HUGE FORMAL DINING ROOM AS WELL AS HUGE KITCHEN W/ BREAKFAST NOOK ! WHITE KITCHEN W/ STAINLESS STEEL APPLIANCES AND GENEROUS SIZED ISLAND- ALL NEW GRANITE COUNTERS - NEWER BUILT IN MICROWAVE IS AN AIR FRYER AS WELL ! HUGE FAMILY ROOM W/ FIELDSTONE FIREPLACE(NOT USED SO CONDITION UNKNOWN) -BEAUTIFUL PEG HARDWOOD FLOORS - ANDERSEN DOORWALL TO PATIO (ANDERSEN WINDOWS T/O - YEP !!!) BUT DOORWALL TO GENEROUS SIZED YARD - GREAT PLAY AREA AND FAMILY PARTIES ! MAIN FLOOR LAUNDRY W/ ADJACENT LAV - AND EXIT TO ATT 2.5 CAR GARAGE W/ BRAND NEW DRIVEWAY SEPT 2026 !! LOTS OF USE OF RECESSED LIGHTS T/O HOME- LOWER LEVEL IS GREAT FOR IN LAW SUITE OR TEENAGER - 2 NON CONFORMING BDRMS AND FULL BATH AND KITCHEN W/ VENT TO EXTERIOR - A TRUE SEPARATE APARTMENT ! SO 2 SETS OF KITCHEN APPLIANCES AS SEEN TO STAY ! GLASS BLOCKS TOO -TOP FLOOR IS ALL BEDROOMS AND BATHS - PRIMARY SUITE IS HUGE W/LARGE PRIMARY BATH AND CLOSETS - A COUPLE BAY WINDOWS FOR STUNNING VIEWS T/O HOME - WIRED FOR A GENERATOR - IF NEW OWNER WANTS TO ADD! -AND 220V NEMA14-50R RECEPTACLE FOR ELECTRIC CAR CHARGER ! COME PUT YOUR STAMP AND MAKE THIS YOURS !!! - HURRY DOWN !
Interior
Systems and utilities
Exterior and lot
Taxes, HOA and more
Schools
Monthly payment estimate
Estimate only, 30 year fixed, includes taxes when listed. Ask us for a lender quote.
Location
Similar homes in Dearborn Heights

IDX information provided courtesy of Realcomp II Ltd. via The MJA Company at National Realty Centers, © 2026 Realcomp II Ltd. Shareholders. IDX information is provided exclusively for consumers' personal, non-commercial use and may not be used for any purpose other than to identify prospective properties consumers may be interested in purchasing. The accuracy of all information, regardless of source, is not guaranteed or warranted. All information should be independently verified. Data updated Sep 30, 2026, 7:50 PM.