

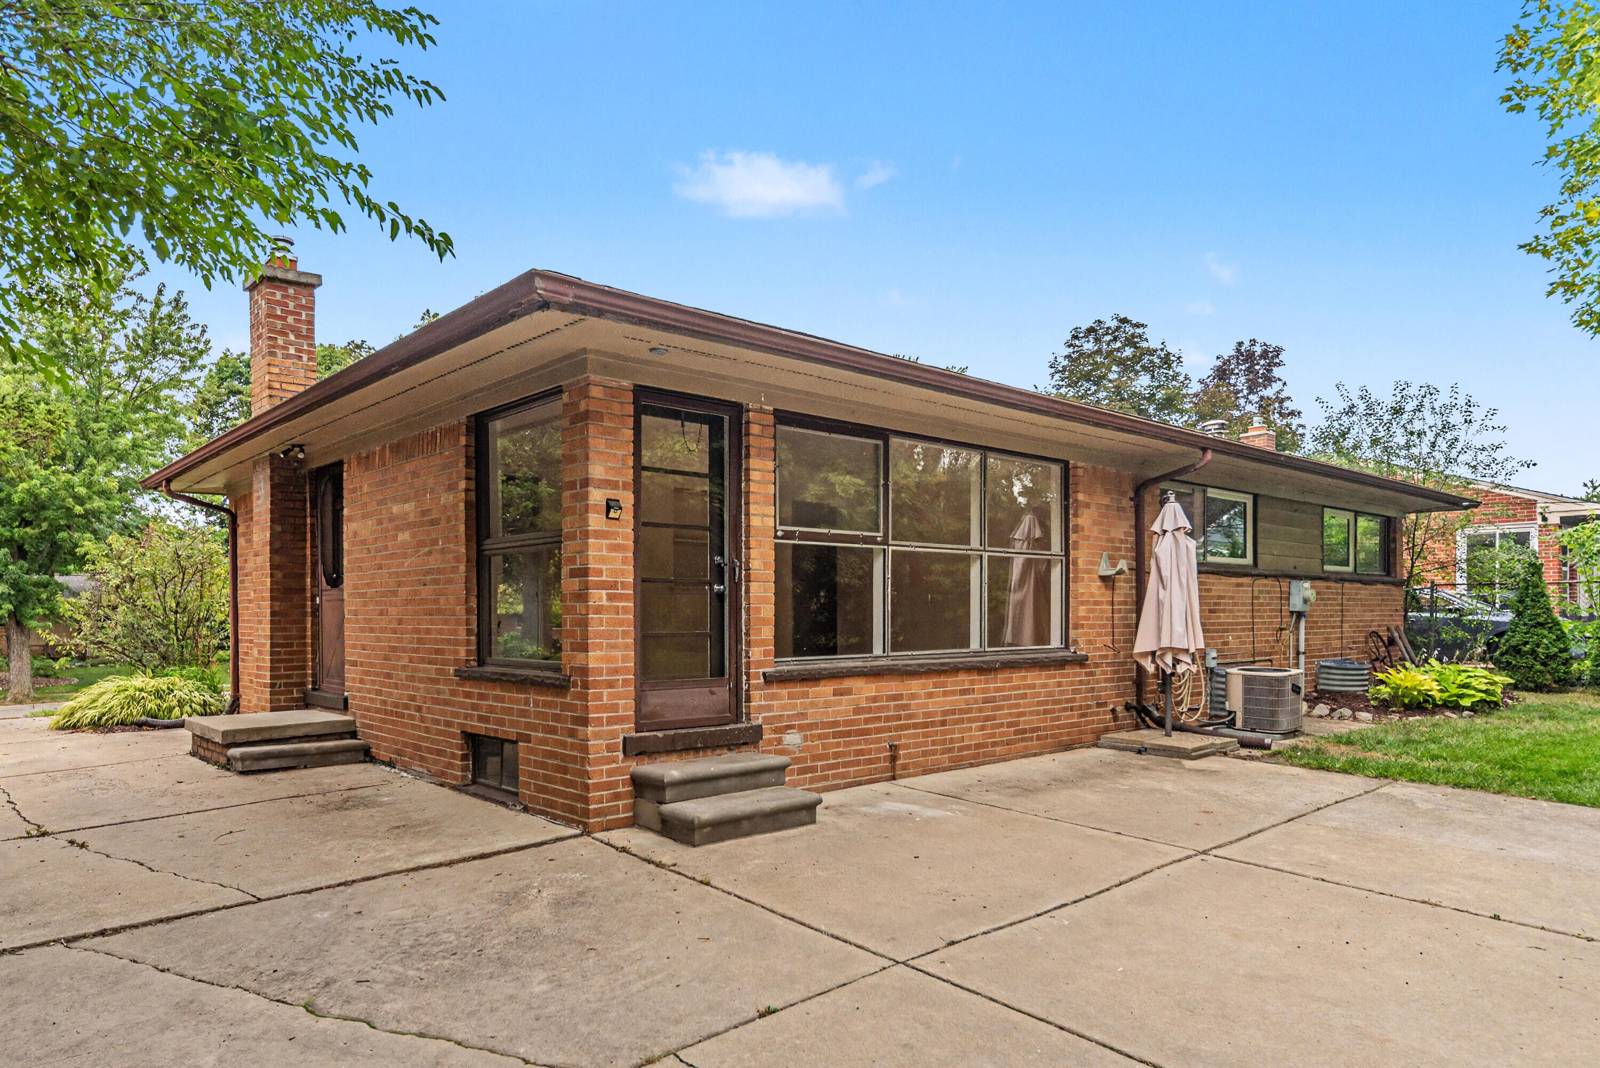
1517 Catalina Drive
Ann Arbor, MI 48103
Single Family Residence · MLS # 81026041909 · Listing courtesy of Coldwell Banker Professionals
About this home
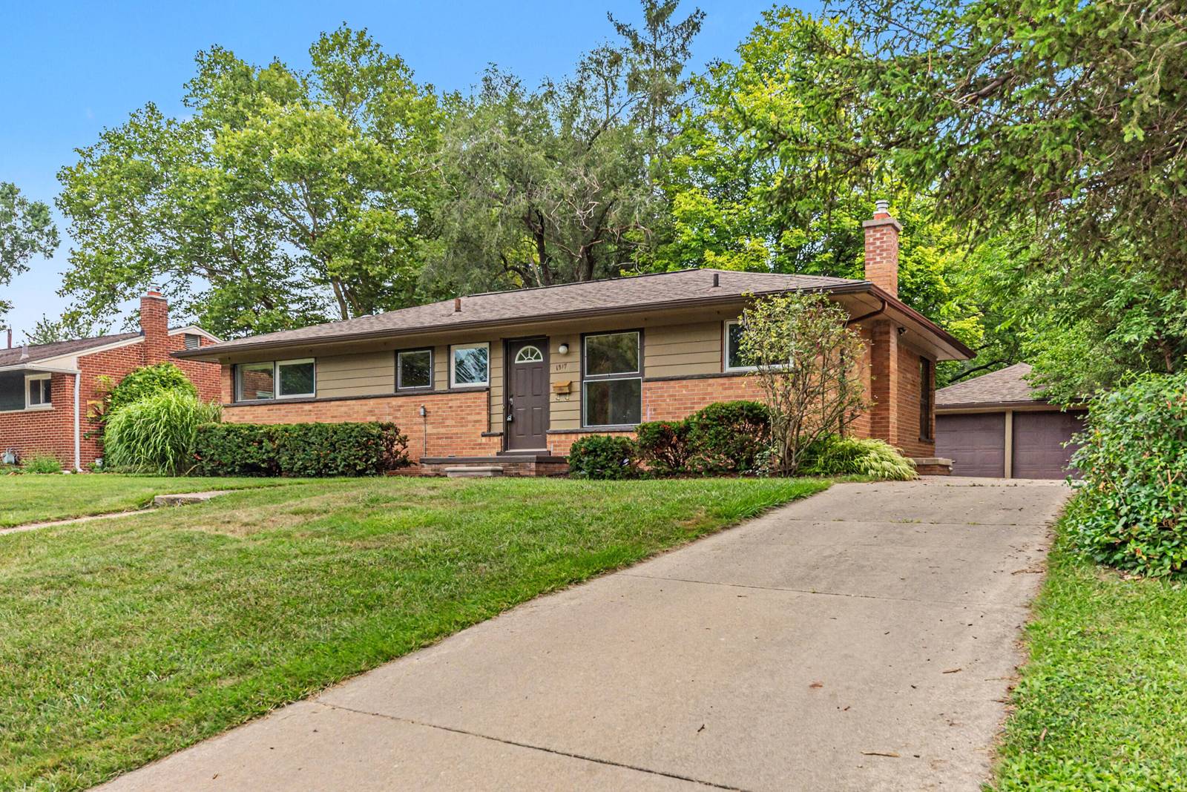
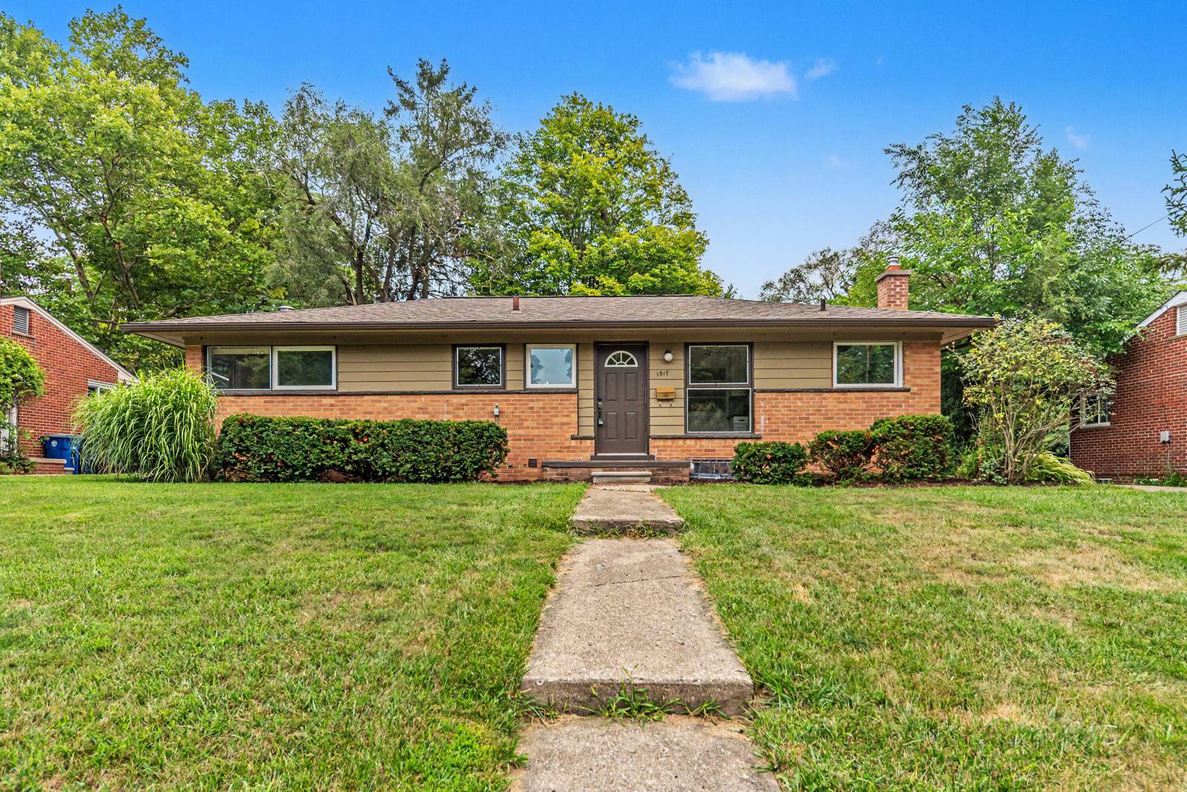
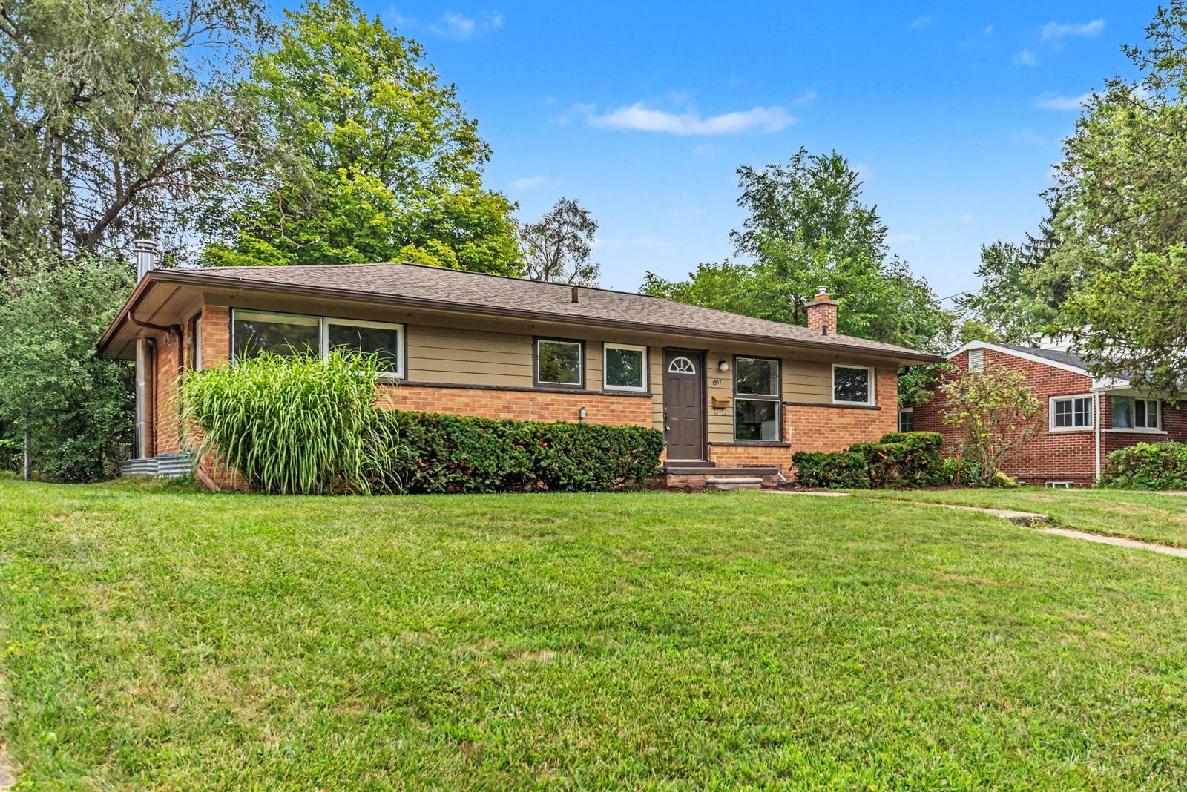
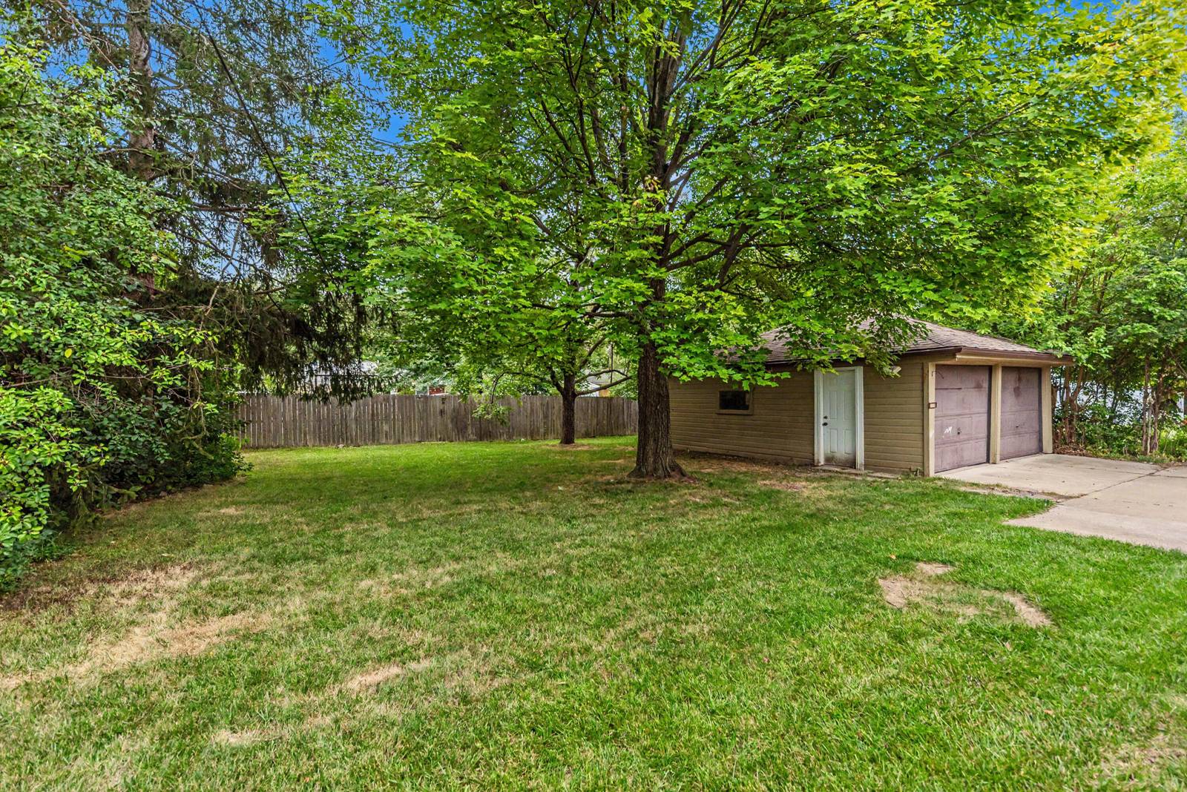
Discover the charm & convenience of this updated brick ranch ideally situated in one of Ann Arbor's sought-after west side neighborhoods with easy access to downtown, U of M, parks, shops, dining & major commuter routes. Attractive curb appeal, a picturesque tree-lined street with sidewalks, and a private three-quarter fenced backyard create an inviting setting to call home. Enjoy 1100 sq.ft of main-level freshly painted living space plus an additional 700 sq.ft in the finished basement with family room, home office & generous laundry/storage area. The updated kitchen showcases newer white cabinetry, granite counters & stainless appliances and the newly remodeled main-level half bath adds modern style & convenience. Additional improvements include numerous newer windows, updated electrical, new roof (2017) & new water heater (2024). A wonderful opportunity to enjoy comfortable, updated living in an established neighborhood. Home Energy Score of 4. Download report at osi.a2gov.org/herd.Beautiful hardwood floors extend throughout the living room, hallway & bedrooms. A large picture window fills the living room with natural light and provides lovely views of the patio & backyard, while the dining area overlooks the attractive front yard and welcoming neighborhood. Completing the package is a spacious two-car detached garage.
Interior
Systems and utilities
Exterior and lot
Taxes, HOA and more
Schools
Monthly payment estimate
Estimate only, 30 year fixed, includes taxes when listed. Ask us for a lender quote.
Location
Similar homes in Ann Arbor



IDX information provided courtesy of Realcomp II Ltd. via The MJA Company at National Realty Centers, © 2026 Realcomp II Ltd. Shareholders. IDX information is provided exclusively for consumers' personal, non-commercial use and may not be used for any purpose other than to identify prospective properties consumers may be interested in purchasing. The accuracy of all information, regardless of source, is not guaranteed or warranted. All information should be independently verified. Data updated Sep 30, 2026, 8:30 PM.