

14320 Hillcrest Street
Livonia, MI 48154
Single Family Residence · MLS # 20261070920 · Listing courtesy of EXP Realty The Perna Team
About this home
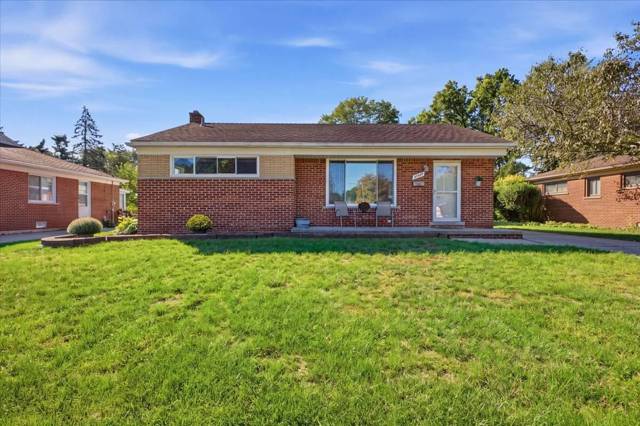
Set on an exceptionally deep 0.58-acre lot in Livonia, this classic brick ranch offers a rare combination of single-level living, generous outdoor space, timeless character, and remarkable versatility. The interior unfolds through well-defined living and dining spaces into a substantial family room anchored by a gas fireplace, warm wood flooring, and direct access to the three-season room. The kitchen preserves its original character with abundant cabinetry, a large window, and an adjoining dining area designed for everyday gathering. Three main-floor bedrooms provide comfortable separation from the primary living spaces, while two full baths and a half bath offer added functionality, including a step-in jetted tub. The full-footprint basement extends the home's potential with a full bathroom, multiple windows, extensive storage, and a substantial cedar closet, creating an exceptional foundation for future recreation, fitness, hobby, or entertaining space. Outside, the three-season room opens to an expansive, park-like backyard framed by mature landscaping and supported by an underground sprinkler system. The attached 2-car garage, central air, abundant storage, and unusually generous lot further enhance the home's appeal. With enduring character, impressive proportions, and exceptional outdoor space, this Livonia residence offers a distinctive opportunity to create something truly personal.
Interior
Systems and utilities
Exterior and lot
Taxes, HOA and more
Schools
Monthly payment estimate
Estimate only, 30 year fixed, includes taxes when listed. Ask us for a lender quote.
Location
Similar homes in Livonia
IDX information provided courtesy of Realcomp II Ltd. via The MJA Company at National Realty Centers, © 2026 Realcomp II Ltd. Shareholders. IDX information is provided exclusively for consumers' personal, non-commercial use and may not be used for any purpose other than to identify prospective properties consumers may be interested in purchasing. The accuracy of all information, regardless of source, is not guaranteed or warranted. All information should be independently verified. Data updated Sep 30, 2026, 6:30 PM.