

14129 Mayfield Street
Livonia, MI 48154
Single Family Residence · MLS # 20261076062 · Listing courtesy of EXP Realty Shelby
About this home
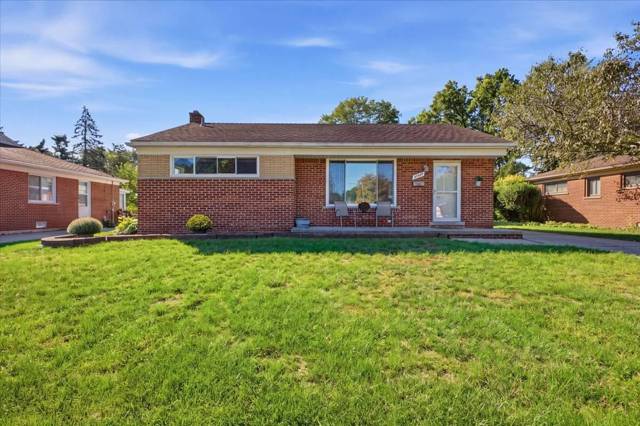
Highest and Best Deadline due tomorrow 8/27 Sunday at 8 PM!!!! ***Open House Saturday 9/26/26 11am - 1pm and Sunday 9/27/26 11am - 1pm*** This beautifully spacious Livonia ranch is a must see and won't last long! This home boasts 1,500 sq ft of living space on the main level. With 3 bedrooms and 1 and half baths, great sized living room, and an amazing space that opens up into the kitchen,dining room and family room with natural fireplace. If you think that's all, think again: the basement is fully finished with an additional bedroom, full bath, living room and kitchen. Need to take a break from everything the home offers inside? Step outside into the beautifully landscaped backyard, which features a composite deck, awning and privacy fence. This home has so many updates we won't have space to list all of them, but here are a few: brand new cement work (2024), awning (2025), whole-home generator (2023), kitchen remodel (2018), and recess lighting (2022). Come check this home out before it's too late!
Interior
Systems and utilities
Exterior and lot
Taxes, HOA and more
Schools
Monthly payment estimate
Estimate only, 30 year fixed, includes taxes when listed. Ask us for a lender quote.
Location
Similar homes in Livonia
IDX information provided courtesy of Realcomp II Ltd. via The MJA Company at National Realty Centers, © 2026 Realcomp II Ltd. Shareholders. IDX information is provided exclusively for consumers' personal, non-commercial use and may not be used for any purpose other than to identify prospective properties consumers may be interested in purchasing. The accuracy of all information, regardless of source, is not guaranteed or warranted. All information should be independently verified. Data updated Sep 30, 2026, 7:50 PM.