

13340 Spencer Road
Milford, MI 48380
Single Family Residence · MLS # 20261060057 · Listing courtesy of RE/MAX Classic
About this home
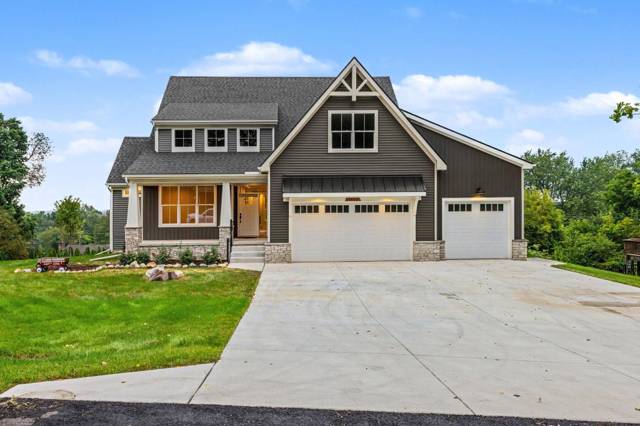
Incredible opportunity to own your own 10 acre estate with 4,582 sq. ft home with finished walkout basement, first floor primary bedroom, 30 x 60 workshop / pole barn has a new roof in 26, perfect for working on or storing cars and boom for a hoist is available, cement floor, 2nd story for offices or storage. Spacious kitchen with island, updated cabinets, stainless steel appliances leading to adjoining breakfast nook, large sun room w built in bbq stove, ceramic flooring and stone wall 2 story great room with fireplace w ceramic surround. Many rooms have recently been repainted. 2 story foyer with chandelier, walkout lower level includes family room, office, bedroom, full bath, 2 furnaces, smart hub and plenty of storage. flagstone staircase to koi pond, above ground pool. 3 car attached garage with furnace, water and door for unloading into the pantry.
Interior
Systems and utilities
Exterior and lot
Taxes, HOA and more
Schools
Monthly payment estimate
Estimate only, 30 year fixed, includes taxes when listed. Ask us for a lender quote.
Location
Similar homes in Milford
IDX information provided courtesy of Realcomp II Ltd. via The MJA Company at National Realty Centers, © 2026 Realcomp II Ltd. Shareholders. IDX information is provided exclusively for consumers' personal, non-commercial use and may not be used for any purpose other than to identify prospective properties consumers may be interested in purchasing. The accuracy of all information, regardless of source, is not guaranteed or warranted. All information should be independently verified. Data updated Sep 30, 2026, 7:10 PM.