

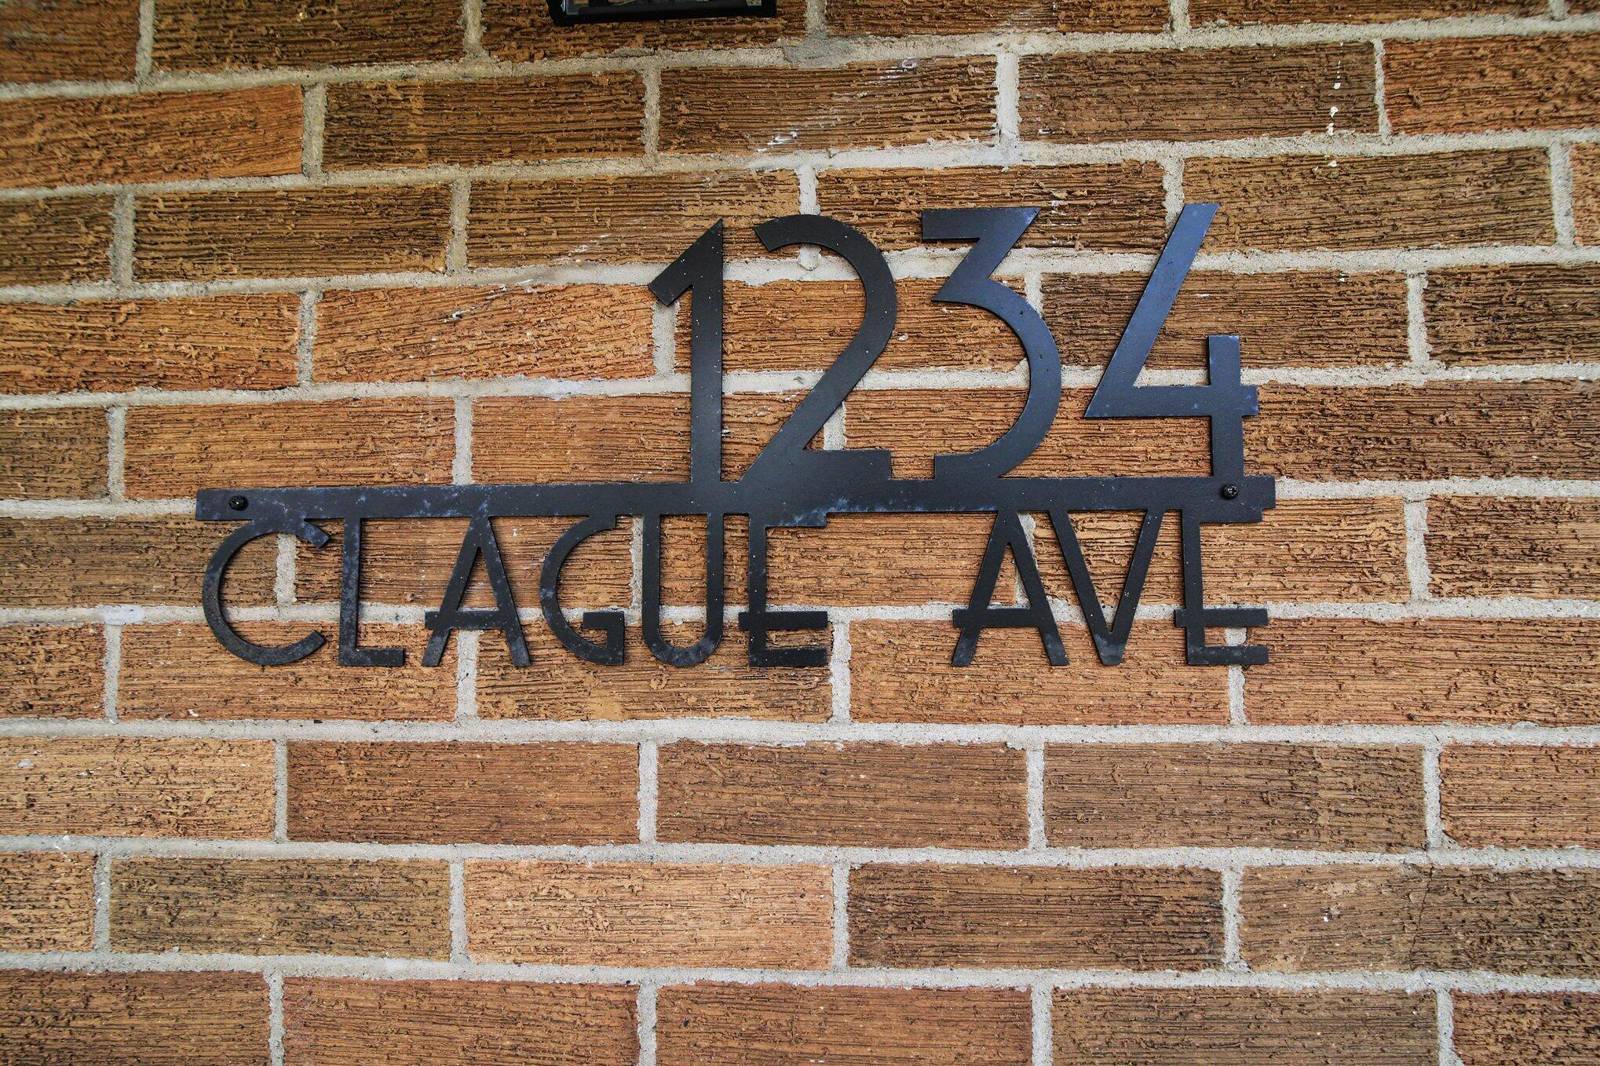
1234 Clague Street
Ann Arbor, MI 48103
Single Family Residence · MLS # 81026047010 · Listing courtesy of RE/MAX Platinum
About this home
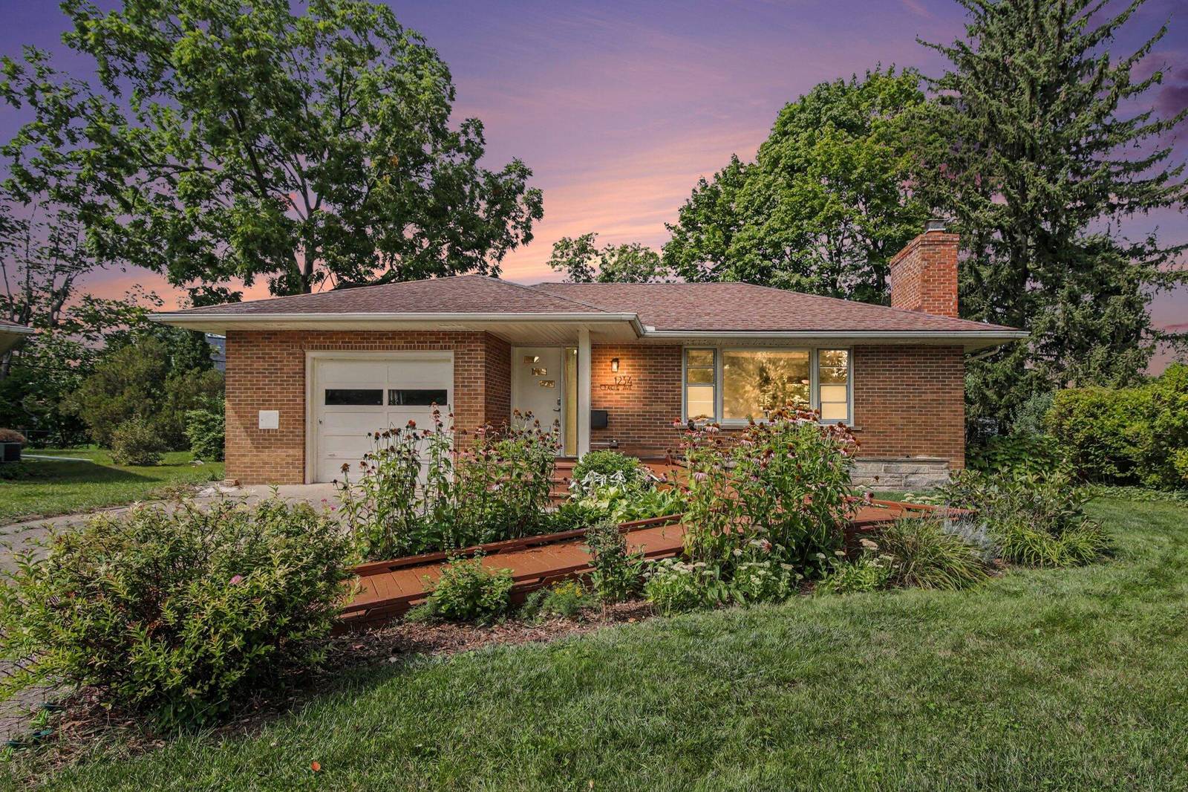
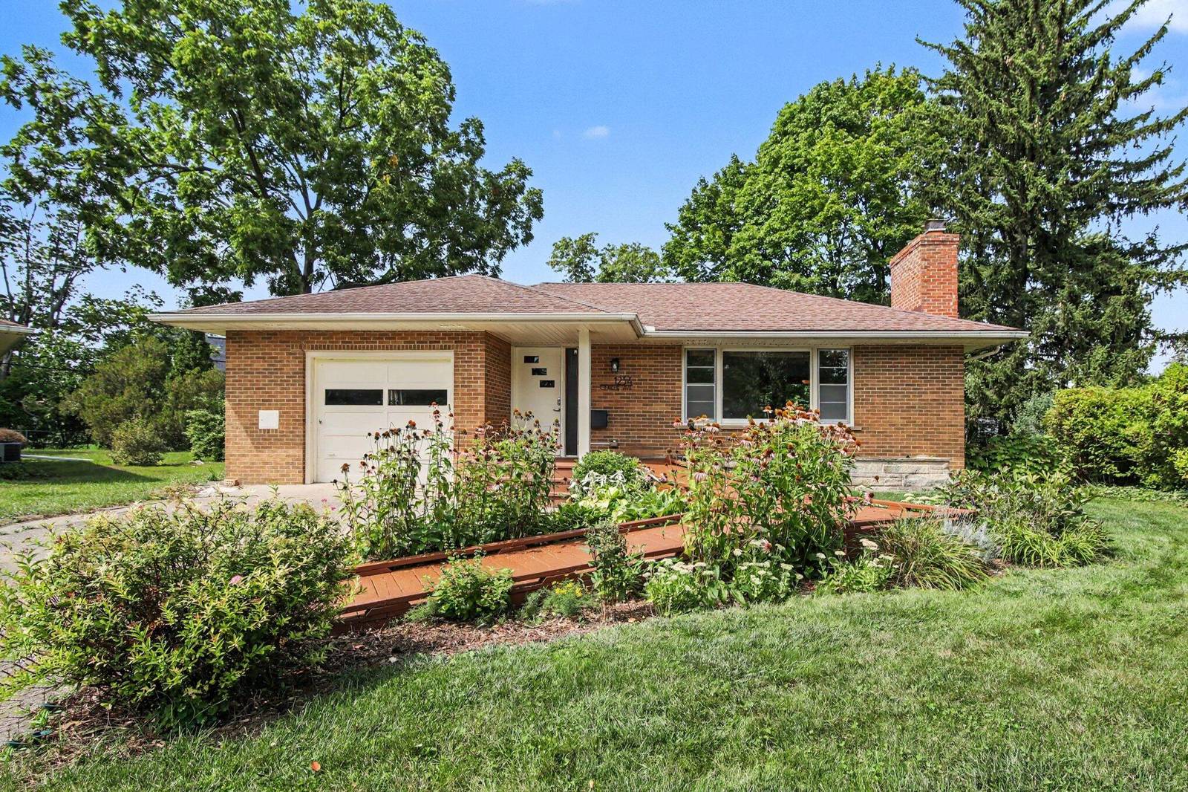
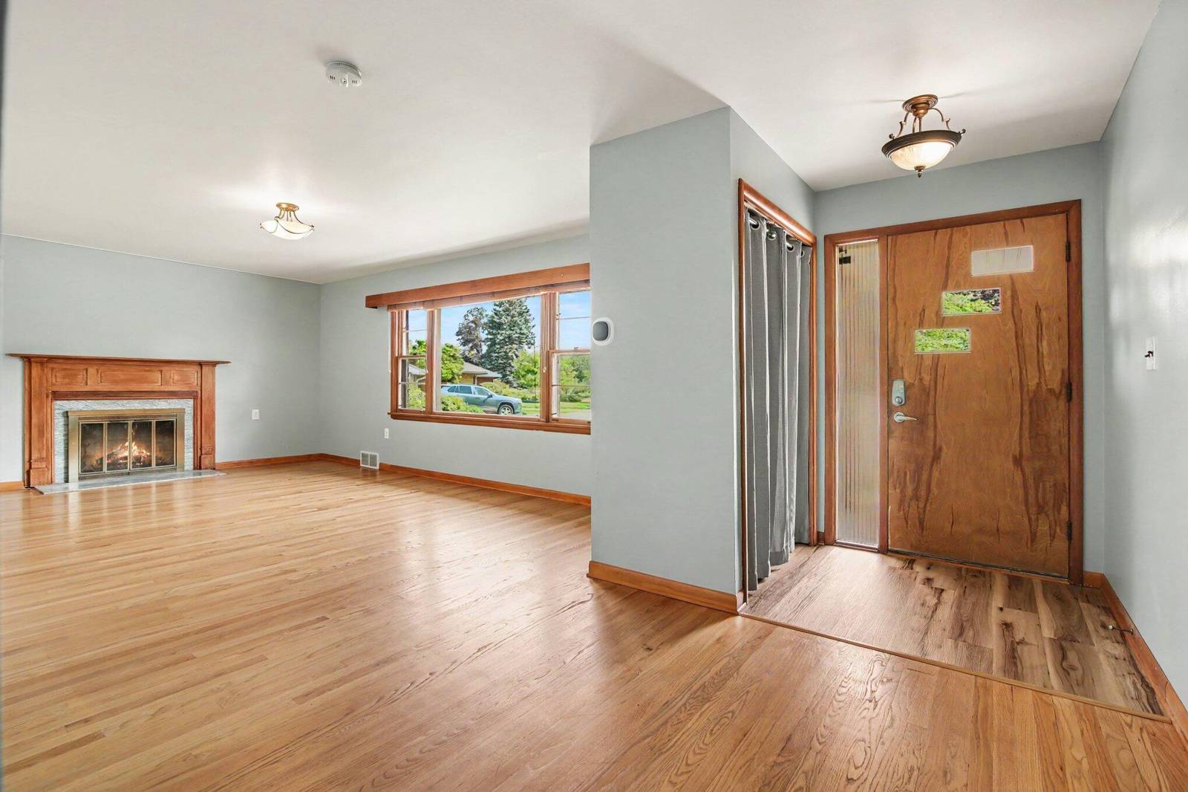
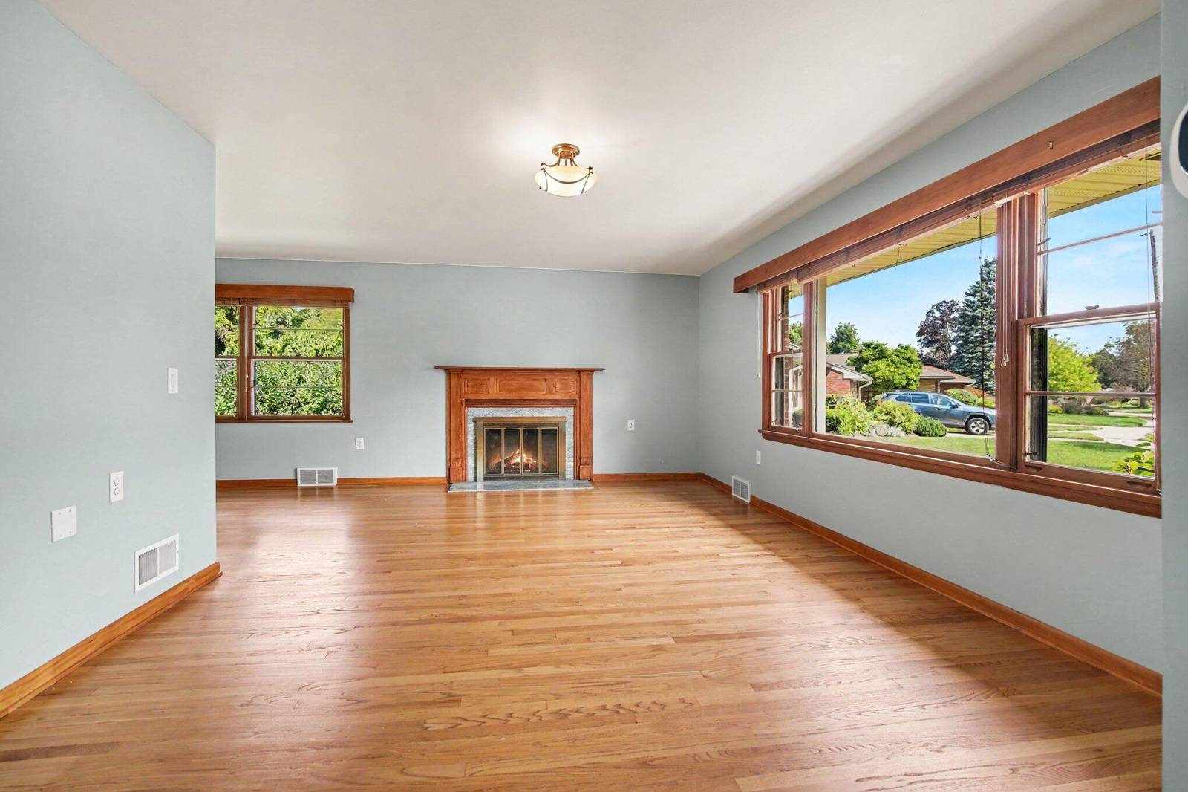
Classic all-brick ranch in Ann Arbor's desirable Westside, walkable to downtown and Michigan Stadium. Abundant windows and southeast exposure fill the home with natural light. Spacious dining area opens to the living room with hardwood floors, picture window and fireplace. Wide galley kitchen offers room for a dinette, pantry or added workspace. Designed for accessible living, the main level features laundry, guest bath and an expansive primary suite with office/sitting area and accessible ensuite with cantilevered sink and tiled roll-in shower. Finished lower level adds a second bedroom with egress window, walk-in closet and spacious full bath. Unfinished basement provides ample storage and second laundry hookup. Private 1/4-acre lot offers room to garden and entertain. Attached garage and whole-house generator add convenience and peace of mind. HERD Score 4 https://tinyurl.com/3799x53x
Interior
Systems and utilities
Exterior and lot
Taxes, HOA and more
Schools
Monthly payment estimate
Estimate only, 30 year fixed, includes taxes when listed. Ask us for a lender quote.
Location
Similar homes in Ann Arbor




IDX information provided courtesy of Realcomp II Ltd. via The MJA Company at National Realty Centers, © 2026 Realcomp II Ltd. Shareholders. IDX information is provided exclusively for consumers' personal, non-commercial use and may not be used for any purpose other than to identify prospective properties consumers may be interested in purchasing. The accuracy of all information, regardless of source, is not guaranteed or warranted. All information should be independently verified. Data updated Sep 30, 2026, 8:30 PM.