

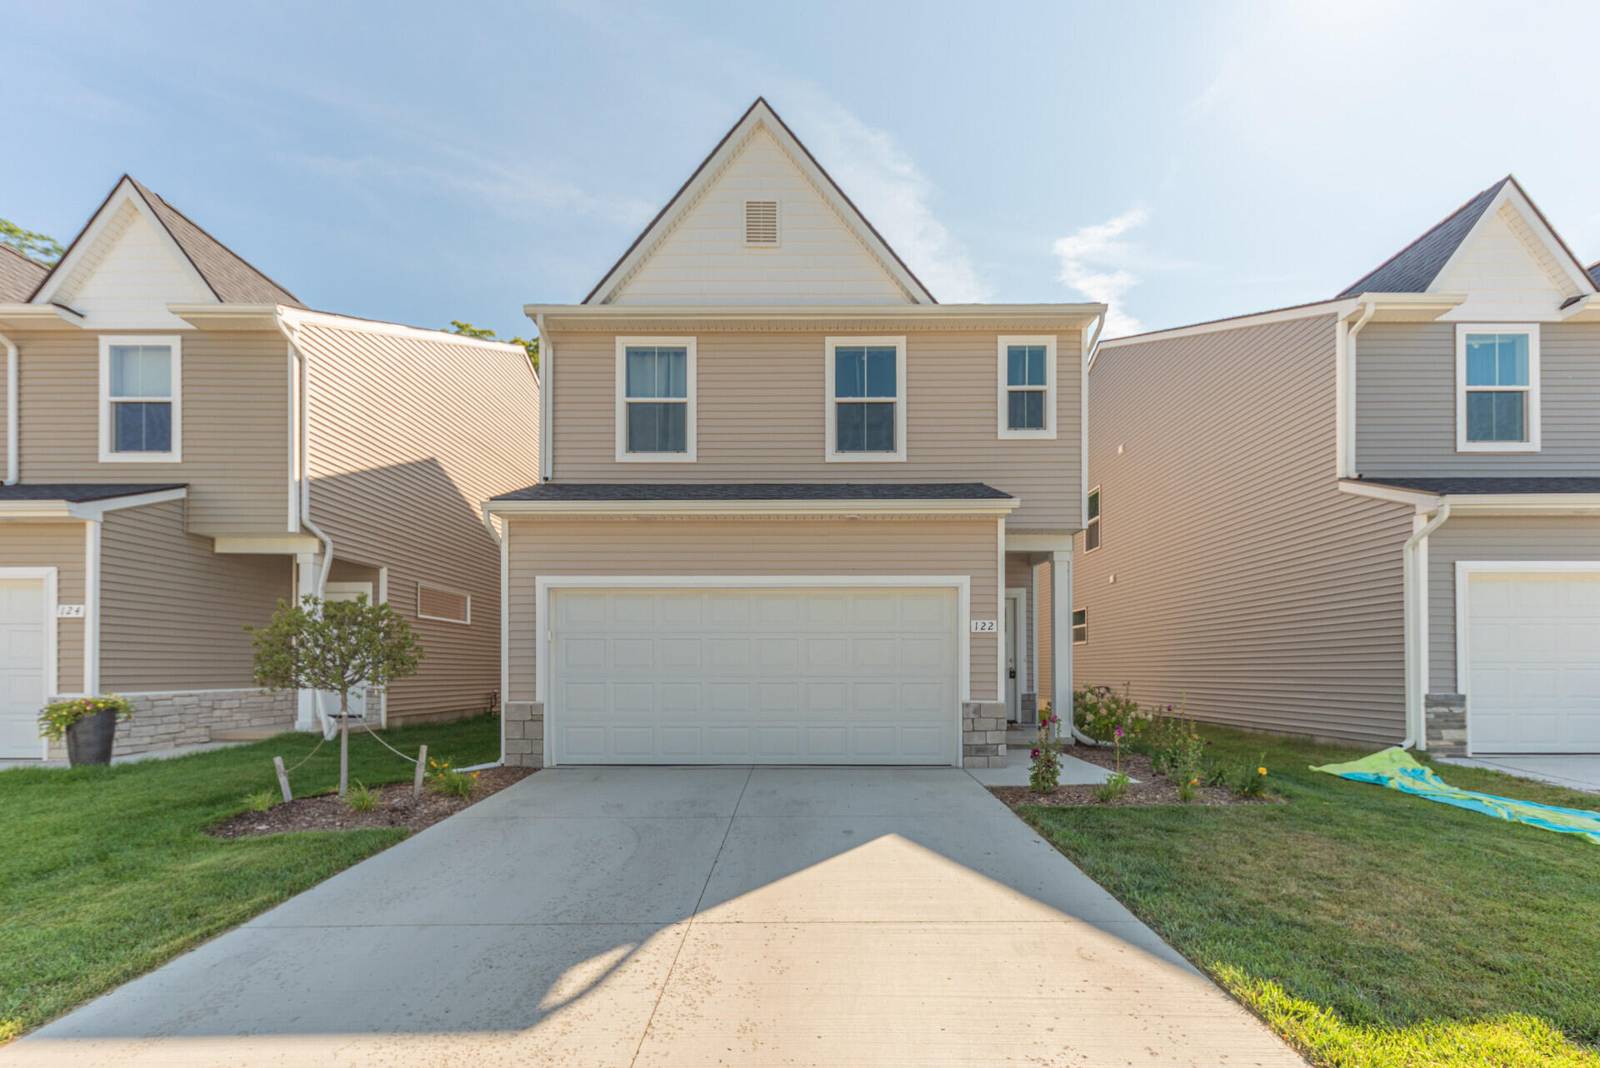
122 Parsons Lane
Saline, MI 48176
Single Family Residence · MLS # 81026034053 · Listing courtesy of The Charles Reinhart Company
About this home
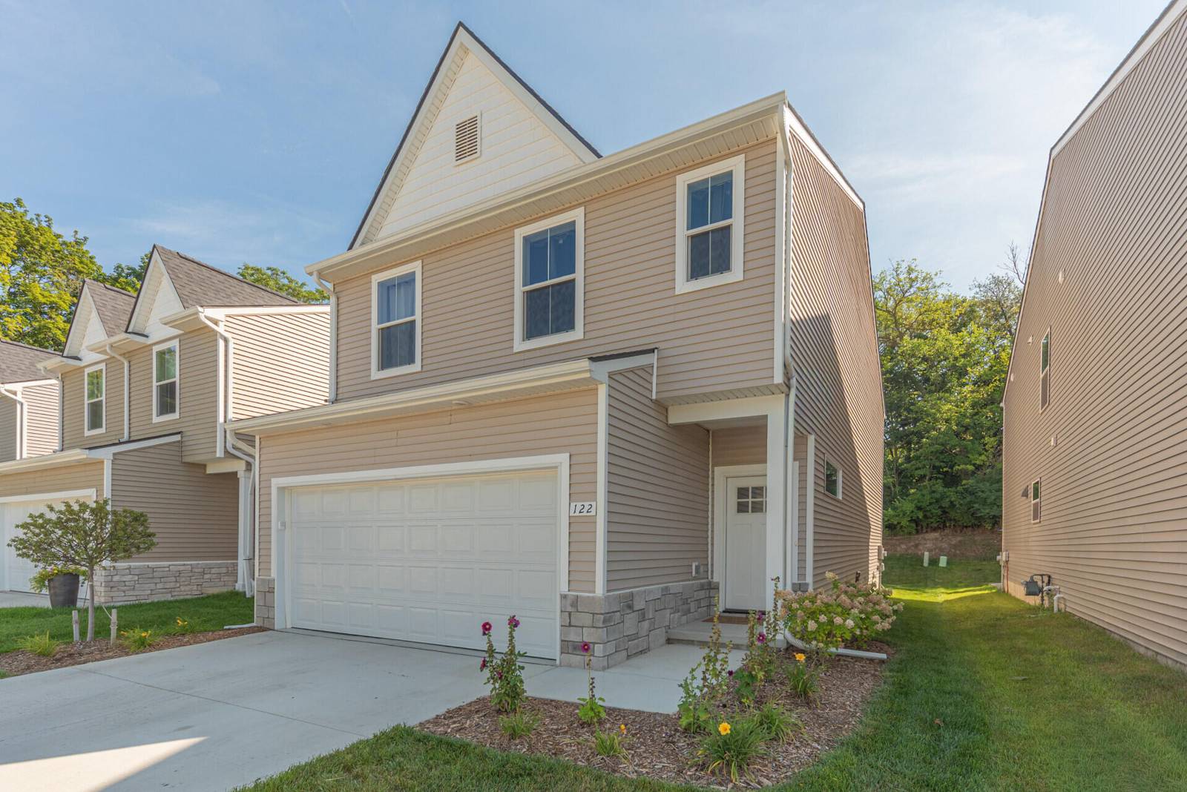
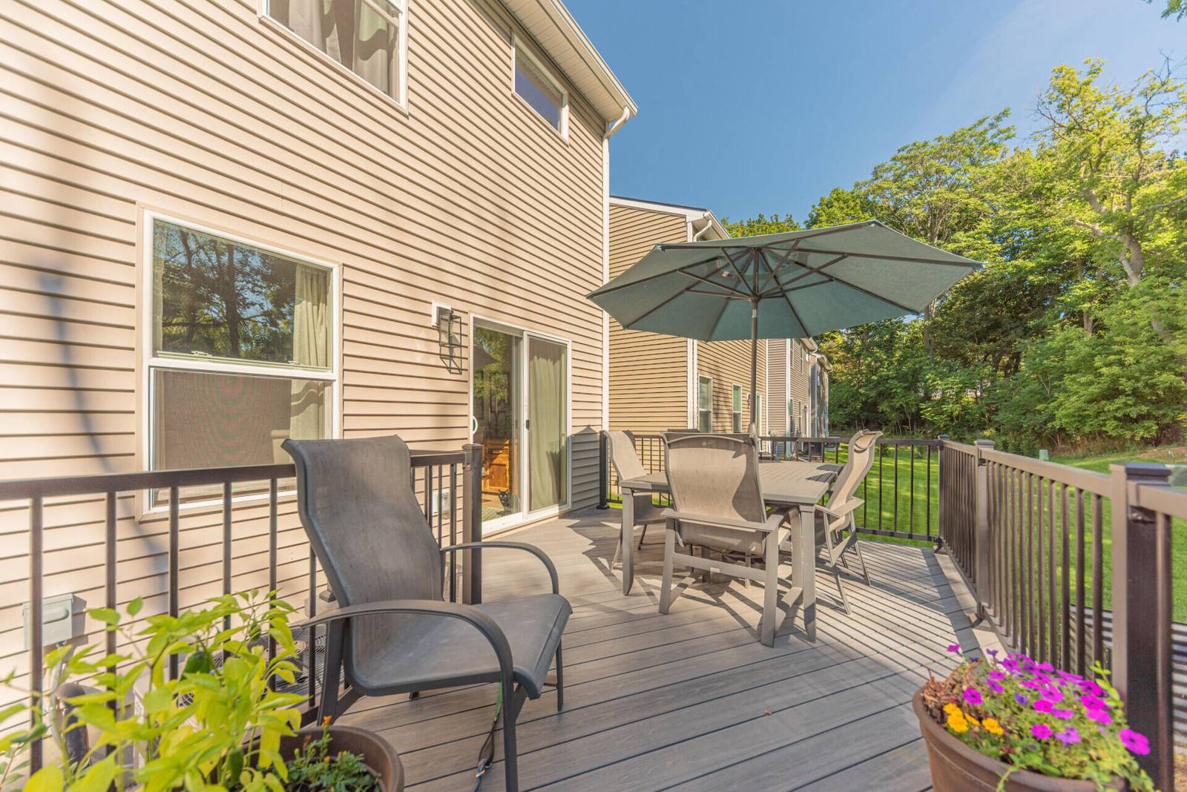
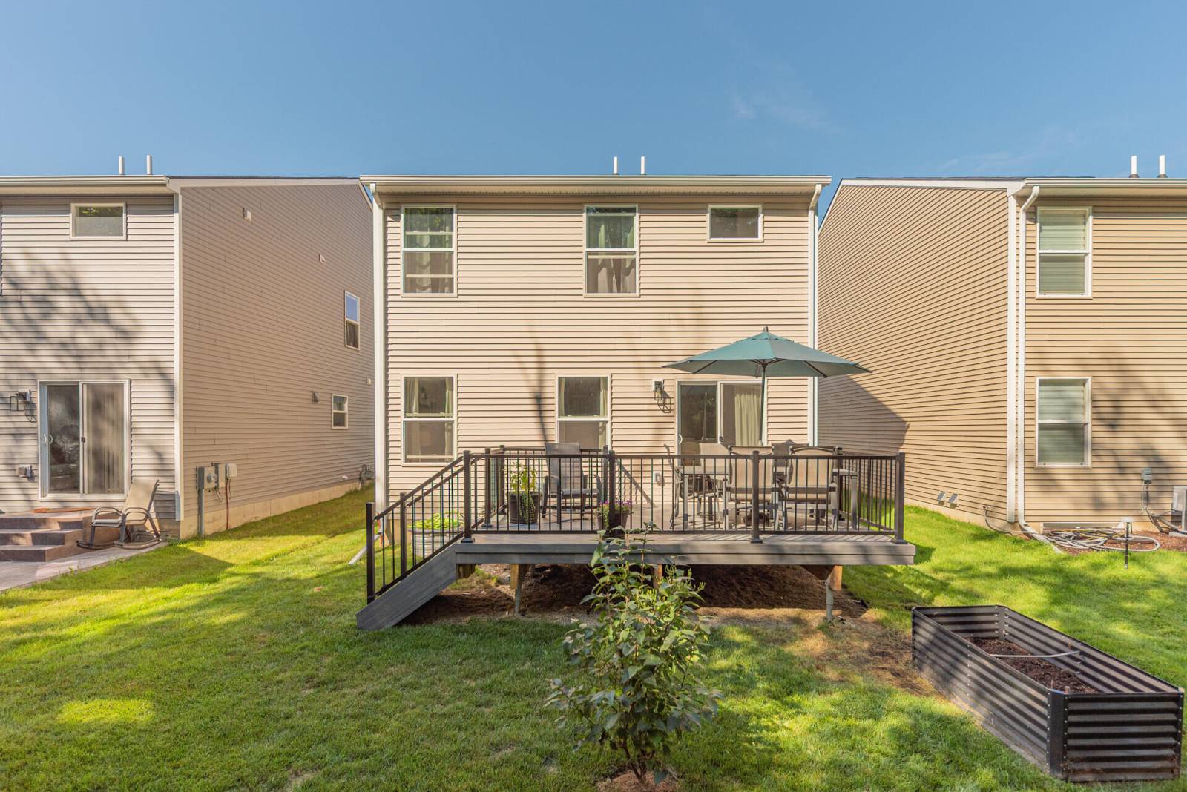
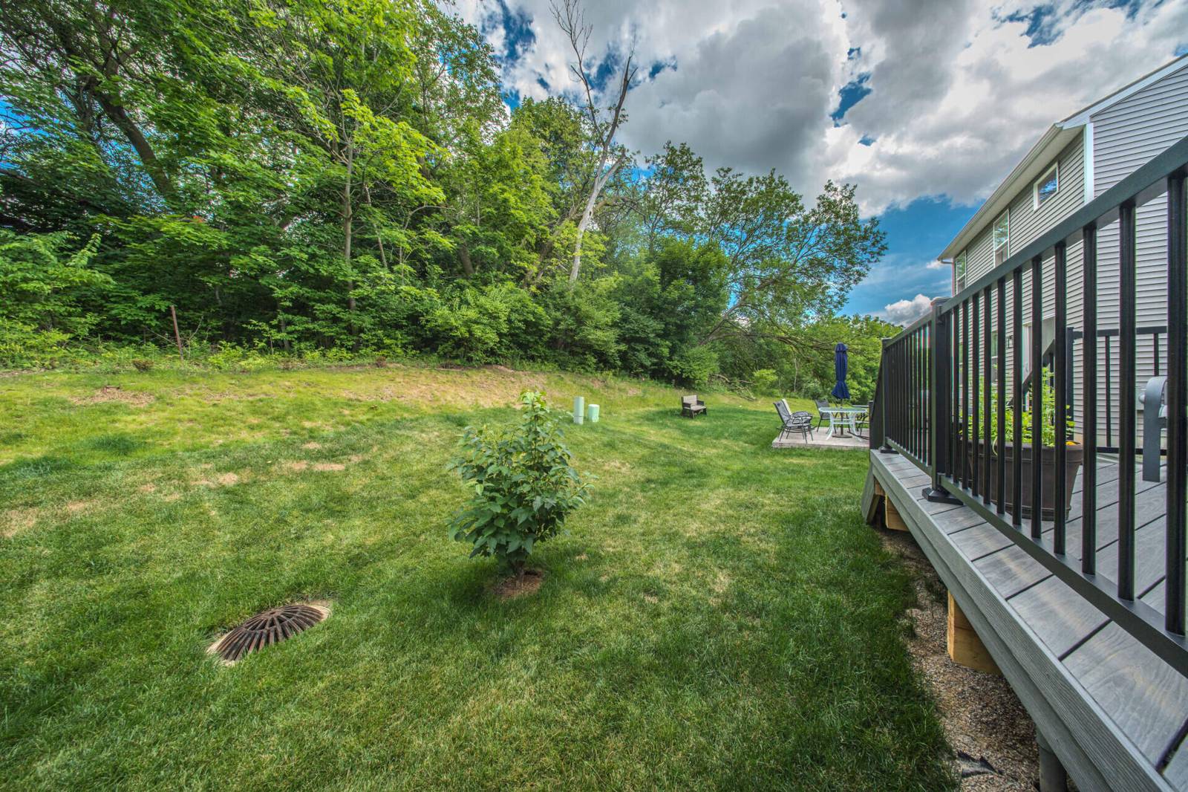
Are you searching for a low maintance yard while being steps from woods and a park? Step into the Heritage of Saline, one of the city's newest and most connected neighborhoods, where a sense of community thrives. This like-new construction, completed in 2025, is nestled at the back of the cul-de-sac and framed by a mature tree-line. As you enter, the main floor welcomes you with luxury vinyl plank flooring throughout. From the foyer, an open-concept design unfolds, where the family room flows into the modern kitchen and dining area. The kitchen is a true centerpiece, with a large island with bar overhang, upgraded granite countertops, granite backsplash, and stainless steel appliances (gas cooktop), all anchored by a bright and cheery dining space with sliding doors leading out to the maintenance free Trex deck--ideal for entertaining! Uptairs, the spacious hallway has an extra deep linen and storage closet, a convenient laundry room, and leads to a spacious primary bedroom suite featuring a large walk-in closet and private bath with vinyl plank flooring, granite countertops, and an oversized shower. Three additional bedrooms with excellent closet space share a second full bath with luxury vinyl plank flooring, granite countertops, and a tub/shower combo. The lower level has additional finishable space to include an egress window and plumbing for a future bath. And best of all, you're just steps away from a ballpark, Risdon Park, and woods with trails leading to Downtown Saline's vibrant restaurants and shops. Sidewalks, streetlights, public utilities and award winning Saline schools!
Interior
Systems and utilities
Exterior and lot
Taxes, HOA and more
Schools
Monthly payment estimate
Estimate only, 30 year fixed, includes taxes and HOA when listed. Ask us for a lender quote.
Location
Similar homes in Saline
IDX information provided courtesy of Realcomp II Ltd. via The MJA Company at National Realty Centers, © 2026 Realcomp II Ltd. Shareholders. IDX information is provided exclusively for consumers' personal, non-commercial use and may not be used for any purpose other than to identify prospective properties consumers may be interested in purchasing. The accuracy of all information, regardless of source, is not guaranteed or warranted. All information should be independently verified. Data updated Sep 30, 2026, 9:00 PM.