

1115 Western Drive
Ann Arbor, MI 48103
Single Family Residence · MLS # 81026044924 · Listing courtesy of J Keller Properties, LLC
About this home
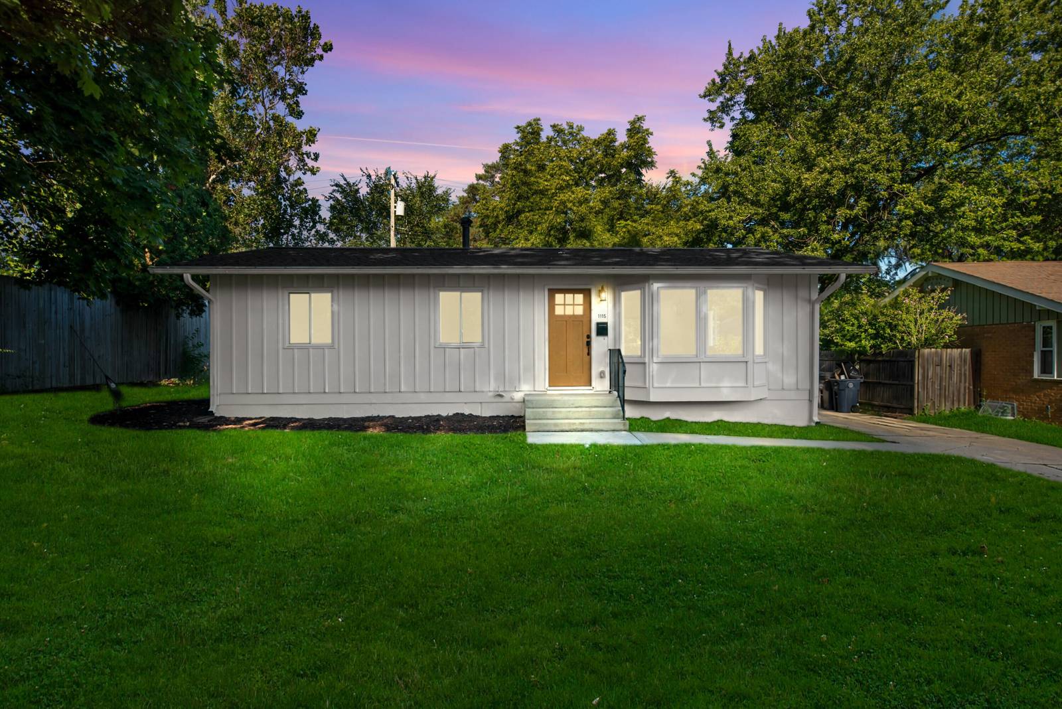
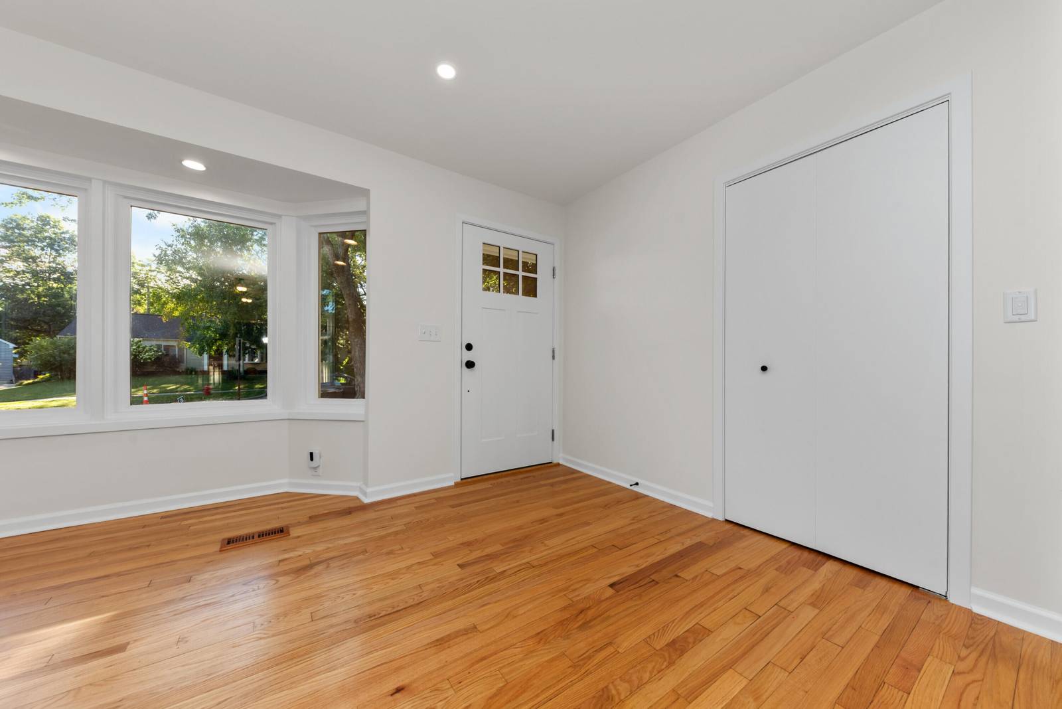
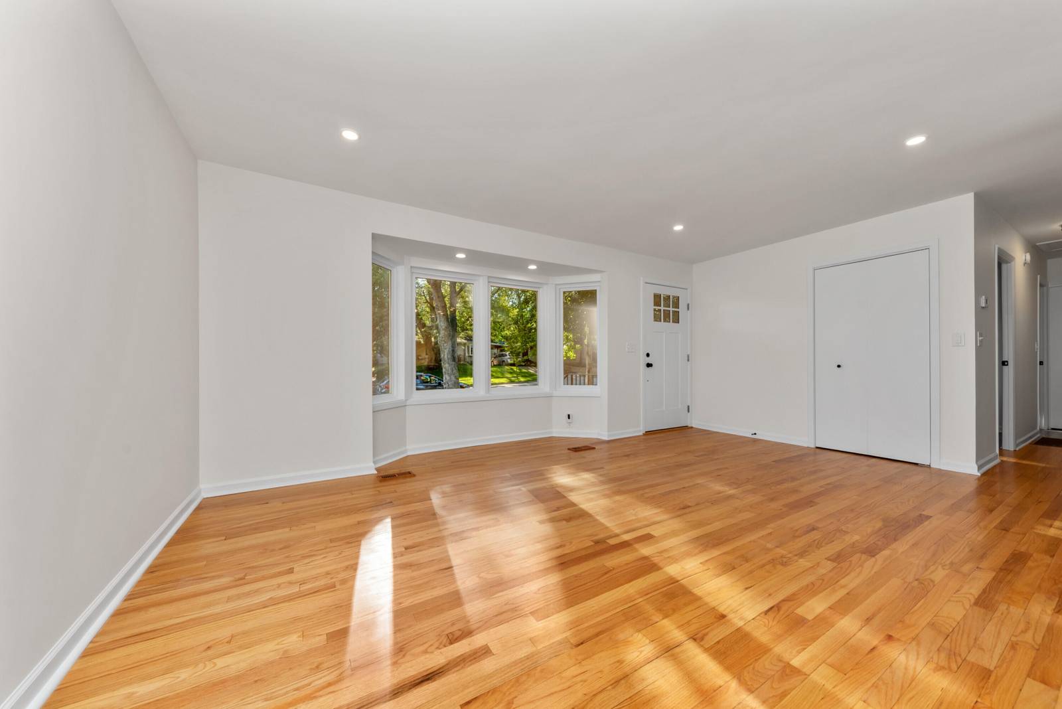
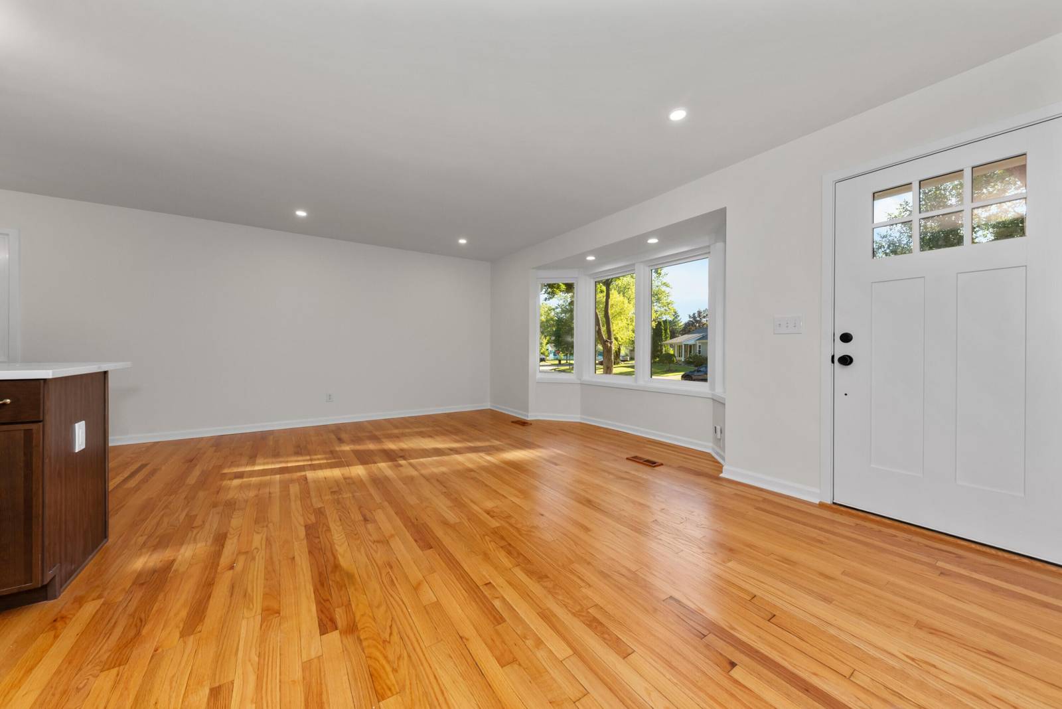
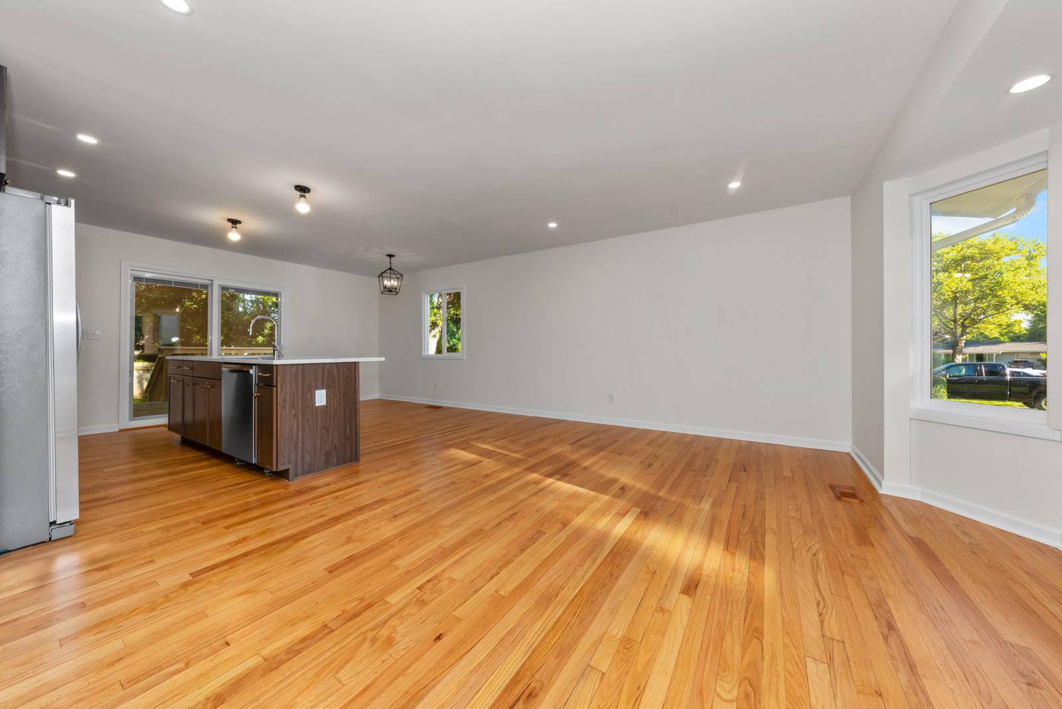
Incredible attention to detail is evident throughout this beautifully remodeled ranch home, tucked away in the sought-after Haisley Elementary neighborhood. Offering 4 bedrooms and 2.5 bathrooms, the home features 1,296 square feet of living space on a single level, plus an impressive 800 additional finished square feet in the basement. A rare primary suite addition sets this home apart, complete with a spacious walk-in closet and full bathroom. The main level has been thoughtfully updated with a brand-new kitchen, appliances, countertops, and two full bathrooms, along with fresh paint and beautifully refinished hardwood floors. The improvements go far beyond what meets the eye. Major updates include updated electrical, a completely new sewer line, and an updated HVAC system with central air conditioning. The finished basement adds incredible flexibility with a large recreation room, office, gym, or additional living space, plus a convenient half bathroom.Outside, enjoy a brand-new west-facing wood deck???perfect for relaxing and taking in the afternoon and evening sun. With its exceptional combination of thoughtful updates, functional living space, desirable location, and price, this home is truly hard to beat. Energy Score of 3. View report on A2 HERD Map.
Interior
Systems and utilities
Exterior and lot
Taxes, HOA and more
Schools
Monthly payment estimate
Estimate only, 30 year fixed, includes taxes when listed. Ask us for a lender quote.
Location
Similar homes in Ann Arbor




IDX information provided courtesy of Realcomp II Ltd. via The MJA Company at National Realty Centers, © 2026 Realcomp II Ltd. Shareholders. IDX information is provided exclusively for consumers' personal, non-commercial use and may not be used for any purpose other than to identify prospective properties consumers may be interested in purchasing. The accuracy of all information, regardless of source, is not guaranteed or warranted. All information should be independently verified. Data updated Sep 30, 2026, 7:10 PM.