

TBD Superior Drive
Chesterfield, MI 48051
Single Family Residence · MLS # 20251046418 · Listing courtesy of Lombardo Realty
About this home
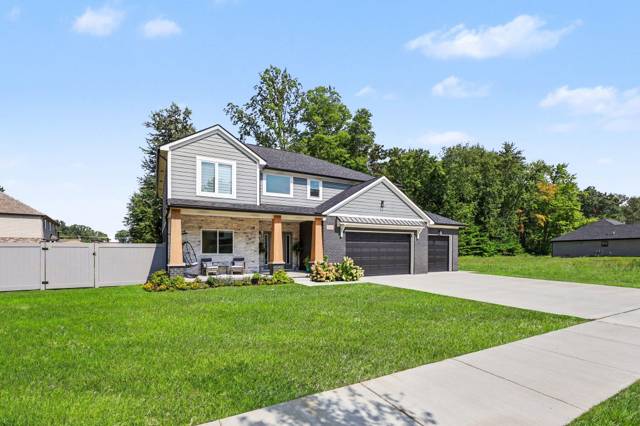
New Construction in Chesterfield! Almost 8.5 acres of property to build your dream home! This popular Austin floorplan welcomes you into the grand 2-story foyer with soaring ceilings. Make your way back to the open concept floorplan where the living space opens up to the huge eat-in kitchen. 42" upper cabintry is accepted by quartz counters and hardwood floors. The 10' center island will be the likely be the place everyone gathers around when entertaining. The second level loft is a great place to make your "kids den" or home office. 4 bedrooms and a convenient 2nd floor laundry will keep you from walking up and down those stairs to get the wash done. Retire to your owner's suite to relax at the end of a long day. You'll have a private en suite and huge WIC! Call today to make this home yours. If you like this home but want to build on your own lot we can do that too! Pictures are of a similar home. Builder to complete due diligence.
Interior
Systems and utilities
Exterior and lot
Taxes, HOA and more
Schools
Monthly payment estimate
Estimate only, 30 year fixed, includes taxes when listed. Ask us for a lender quote.
Location
Similar homes in Chesterfield
IDX information provided courtesy of Realcomp II Ltd. via The MJA Company at National Realty Centers, © 2026 Realcomp II Ltd. Shareholders. IDX information is provided exclusively for consumers' personal, non-commercial use and may not be used for any purpose other than to identify prospective properties consumers may be interested in purchasing. The accuracy of all information, regardless of source, is not guaranteed or warranted. All information should be independently verified. Data updated Sep 30, 2026, 5:40 PM.