

MOH 95 Gambrel Drive
Howell, MI 48843
Single Family Residence · MLS # 20261072348 · Listing courtesy of KW Realty Livingston
About this home
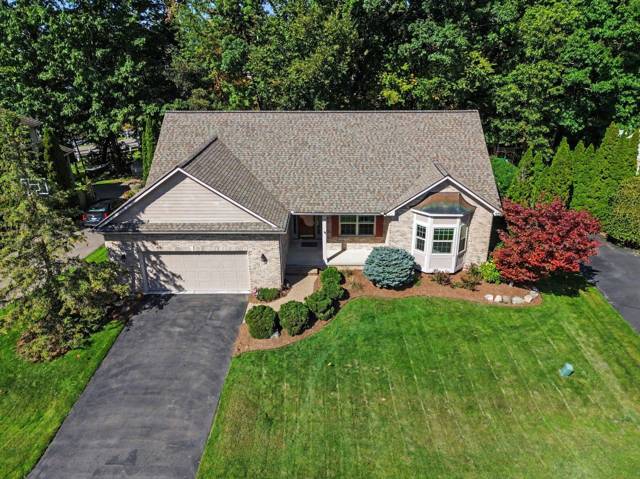
This remarkable single-story ranch offers the perfect blend of comfort, style and thoughtful design. This well-planned 3-bedroom home features a walkout lower level and an open-concept layout that seamlessly connects the living and dining areas, creating an inviting atmosphere. Enjoy 9-foot ceilings throughout, including the lower level. The impressive kitchen features a center island, soft-close cabinetry and beautiful countertops, all overlooking the nature area and pond. First-floor laundry is conveniently located just off the garage and mudroom. The spacious primary suite offers a generous walk-in closet and private bath with dual vanities and a tiled shower. Laminate flooring flows throughout the main living areas. The full walkout basement features 9-foot ceilings and Superior basement walls and is prepped for future finishing, with space for a family room, third full bath and fourth bedroom or office. Additional features include a garage door opener, fully drywalled and insulated garage, sod and irrigation, and a smart home package. Come pick your colors and customize your new home. Stock photos. Marion Oaks offers sidewalks, a sports field, future clubhouse, swimming pool and more. Come experience a new Capital Custom Home at Marion Oaks.
Interior
Systems and utilities
Exterior and lot
Taxes, HOA and more
Schools
Monthly payment estimate
Estimate only, 30 year fixed, includes taxes and HOA when listed. Ask us for a lender quote.
Location
Similar homes in Howell
IDX information provided courtesy of Realcomp II Ltd. via The MJA Company at National Realty Centers, © 2026 Realcomp II Ltd. Shareholders. IDX information is provided exclusively for consumers' personal, non-commercial use and may not be used for any purpose other than to identify prospective properties consumers may be interested in purchasing. The accuracy of all information, regardless of source, is not guaranteed or warranted. All information should be independently verified. Data updated Sep 30, 2026, 7:50 PM.