

MOH 124 GAMBREL LANE Drive
Howell, MI 48843
Single Family Residence · MLS # 20261075118 · Listing courtesy of KW Realty Livingston
About this home
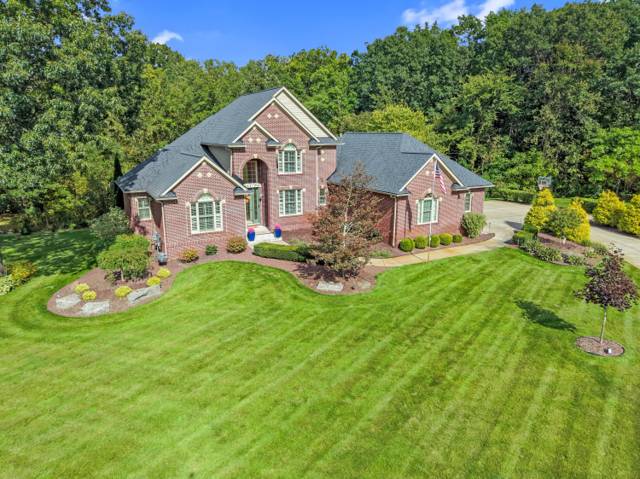
New Construction in Marion Oaks. Ready next spring. 4 bedrooms and 3.5 bathrooms featuring a PRIMARY SUITE AND JR SUITE. Open-concept living and dining .This plan offers a first floor office/flex room, laminate hardwood flooring throughout main living spaces and carpet with 8lb pad in all bedrooms. Amazing Kitchen with built-in appliances, incredible 8' kitchen island with quartz tops and soft close cabinetry. Exquisite primary suite with dual comfort height vanity sinks, tiled walk-in shower, free standing tub and custom master closet. Great room with fireplace and window seat. 9' Superior Basement Walls fully insulated to R16 with 5-year structural warranty and 9' first floor ceilings. Truck ready 24' deep 3-car Garage and full covered porch. Come pick your colors and customize this Augusta plan with optional finished basement, deck and more. 1-year builder warranty, sod/irrigation included. Gutters/Downspouts, Garage door opener, keyless entry, wireless access point. Community with sidewalks, streetlights, fishing pond, baseball field, soccer field, playground and coming soon clubhouse and swimming pool. Great commuting location off I96/D19 exit and just minutes away from downtown Howell and Brighton. Stock photos. Built by Capital Custom Homes - Model home open and available to see options and colors.
Interior
Systems and utilities
Exterior and lot
Taxes, HOA and more
Schools
Monthly payment estimate
Estimate only, 30 year fixed, includes taxes and HOA when listed. Ask us for a lender quote.
Location
Similar homes in Howell
IDX information provided courtesy of Realcomp II Ltd. via The MJA Company at National Realty Centers, © 2026 Realcomp II Ltd. Shareholders. IDX information is provided exclusively for consumers' personal, non-commercial use and may not be used for any purpose other than to identify prospective properties consumers may be interested in purchasing. The accuracy of all information, regardless of source, is not guaranteed or warranted. All information should be independently verified. Data updated Sep 30, 2026, 7:50 PM.