

9860 Havendale Drive
Brighton, MI 48114
Single Family Residence · MLS # 20261067769 · Listing courtesy of RE/MAX Platinum
About this home
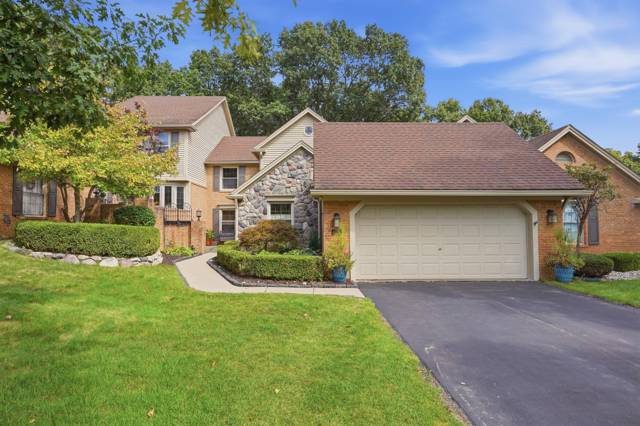
COME FALL IN LOVE with this stunning custom-built ranch on a premium corner homesite in the desirable Deerfield Preserve! Each upgrade was carefully selected by the seller creating a one of a kind luxury home, and could not be recreated at this price. Step inside to rich LVP flooring, custom woodwork, upgraded lighting, extra windows with custom plantation shutters, the list goes on. The great room boasts a cathedral ceiling, stone-accent electric fireplace w/built-in shelving, & electric blinds — ideal for relaxing or entertaining. The gourmet kitchen features a high end porcelain countertop, stainless steel built-in appliances, two spacious pantries, a center island for casual dining, & beautiful LVP flooring. The primary suite is a private retreat w/tray ceiling, luxury bath w/euro shower & soaking tub, quartz-topped vanity, & a well-planned walk-in closet w/direct access to the first-floor laundry. Outdoor living is effortless on the custom composite deck overlooking meticulously maintained landscaping and well manicured lawn complete with sprinklers. Other features include iron, and RO systems. An oversized 2.5-car garage! Prime location between Hartland and Brighton. Hartland schools, this exceptional ranch delivers turn-key lifestyle and lasting value. Don't delay see this home today!
Interior
Systems and utilities
Exterior and lot
Taxes, HOA and more
Schools
Monthly payment estimate
Estimate only, 30 year fixed, includes taxes and HOA when listed. Ask us for a lender quote.
Location
Similar homes in Brighton
IDX information provided courtesy of Realcomp II Ltd. via The MJA Company at National Realty Centers, © 2026 Realcomp II Ltd. Shareholders. IDX information is provided exclusively for consumers' personal, non-commercial use and may not be used for any purpose other than to identify prospective properties consumers may be interested in purchasing. The accuracy of all information, regardless of source, is not guaranteed or warranted. All information should be independently verified. Data updated Sep 30, 2026, 5:40 PM.