

9709 Fountain Lane
Fowlerville, MI 48836
Single Family Residence · MLS # 20261074648 · Listing courtesy of Remerica United Realty-Brighton
About this home
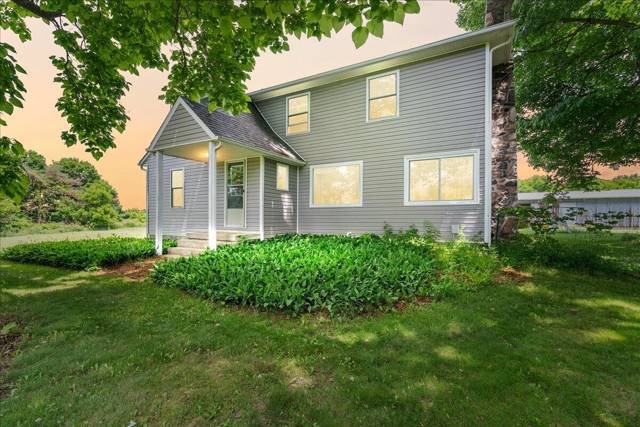
Welcome home to this spacious 2,122 sq. ft. 4-bedroom, 2.5-bath home offering an abundance of recent updates and room to spread out! The main level features new Luxury Vinyl Plank flooring throughout, with the exception of the Great Room, where brand-new carpet creates a warm and comfortable gathering space. The kitchen was refreshed in 2021 with updated countertops and a stylish backsplash, providing a welcoming space for everyday living and entertaining. Upstairs, the spacious primary suite features new carpet and a beautifully remodeled private bath, completely updated in 2024. Three additional bedrooms provide plenty of flexibility for family, guests, a home office, or hobby space. The partially finished basement offers even more usable living space with plenty of potential to make it your own. Outside, enjoy a fenced backyard and included hot tub—perfect for relaxing or entertaining. Car enthusiasts, hobbyists, or anyone needing extra storage will appreciate the 3-car attached garage plus an additional second garage, offering exceptional space and versatility. Major improvements provide added peace of mind, including new fiberglass windows in 2019 with a transferable warranty, a new roof and furnace in 2024, and a new driveway in 2025. The home is also equipped with a Generac hookup; generator is excluded from the sale. With over 2,100 sq. ft., four bedrooms, additional basement living space, a fenced yard, hot tub, impressive garage space, and numerous big-ticket updates already completed, this Fowlerville home is ready for its next owner!
Interior
Systems and utilities
Exterior and lot
Taxes, HOA and more
Schools
Monthly payment estimate
Estimate only, 30 year fixed, includes taxes and HOA when listed. Ask us for a lender quote.
Location
Similar homes in Fowlerville
IDX information provided courtesy of Realcomp II Ltd. via The MJA Company at National Realty Centers, © 2026 Realcomp II Ltd. Shareholders. IDX information is provided exclusively for consumers' personal, non-commercial use and may not be used for any purpose other than to identify prospective properties consumers may be interested in purchasing. The accuracy of all information, regardless of source, is not guaranteed or warranted. All information should be independently verified. Data updated Sep 30, 2026, 7:50 PM.