

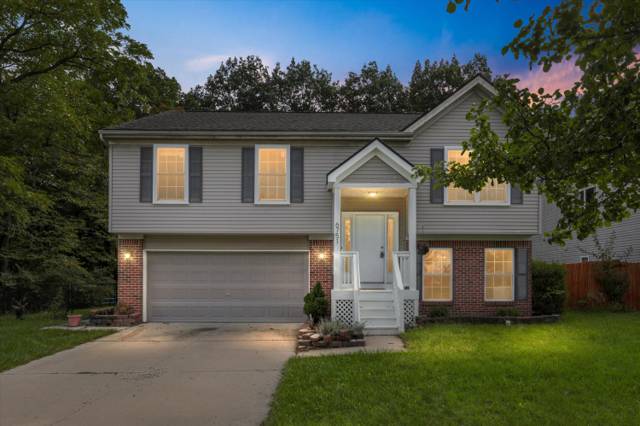
9617 W Hereford Drive
Ypsilanti, MI 48197
Single Family Residence · MLS # 20261066861 · Listing courtesy of Remerica Hometown One
About this home
Beautiful 2013-built stone-elevation Colonial offering 4 spacious bedrooms, 2.5 baths, and a fantastic open floor plan! Situated in a great location within the subdivision on a parklike setting. The inviting main level features fresh paint, updated light fixtures and ceiling fans, plus a private library/home office with glass French-style doors. The light-filled dining area is conveniently located just off the kitchen. The spacious kitchen features granite countertops, a large center island, raised-panel cream cabinetry with crown molding and staggered uppers, full tile backsplash, and stainless steel appliances that stay. Refrigerator is just 2 years old and dishwasher approximately 1 year old. The kitchen opens to the impressive 23' great room filled with windows, creating a bright and welcoming gathering space. Upstairs you'll find 4 generously sized bedrooms with walk-in closets, a large loft area, and the convenience of a 2nd-floor laundry room. The spacious primary suite features a large walk-in closet and private bath with a relaxing soaker tub. Enjoy outdoor living on the new 18x13 Trex deck. The basement offers even more possibilities with insulated walls, partial finishing, and plumbing already in place for an additional bath — much of the hard work is already done! A wonderful combination of space, updates, and location.
Interior
Systems and utilities
Exterior and lot
Taxes, HOA and more
Schools
Monthly payment estimate
Estimate only, 30 year fixed, includes taxes and HOA when listed. Ask us for a lender quote.
Location
Similar homes in Ypsilanti
IDX information provided courtesy of Realcomp II Ltd. via The MJA Company at National Realty Centers, © 2026 Realcomp II Ltd. Shareholders. IDX information is provided exclusively for consumers' personal, non-commercial use and may not be used for any purpose other than to identify prospective properties consumers may be interested in purchasing. The accuracy of all information, regardless of source, is not guaranteed or warranted. All information should be independently verified. Data updated Sep 30, 2026, 8:30 PM.